Property photo 1
Property photo 2
Property photo 3
Property photo 4
Property photo 5
5 Beds
6 Baths
3,907 sqft

$2,544,000

136 N Snow Geese Drive Lot 19, Duck NC, 27949

Price per sqft$651.14
Built in2007
Property size3,907 sqft
Property typeResidential

Overview

Sold

(21) Sold - Sold Co Op By Member

Listed Dec 29, 2025

Updated Jun 4

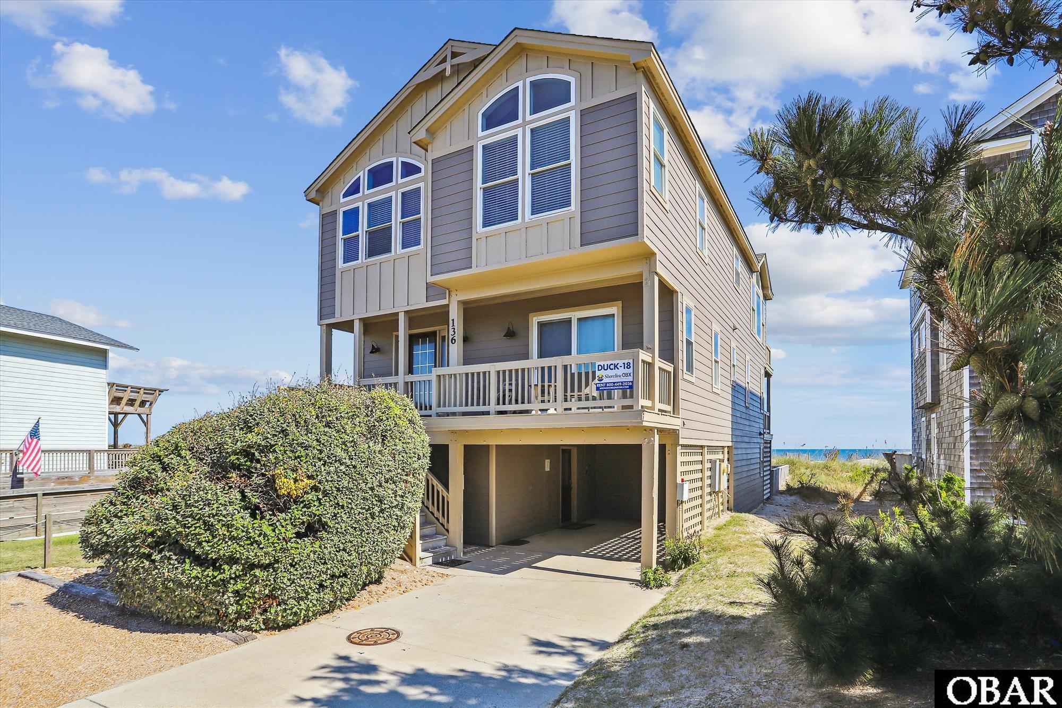
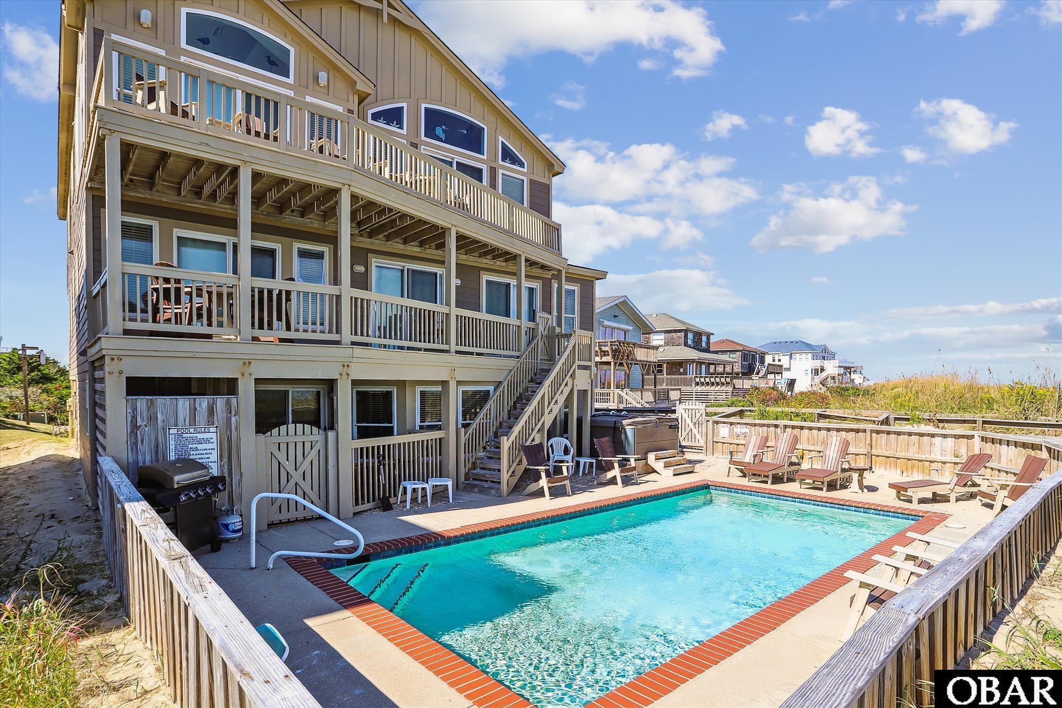
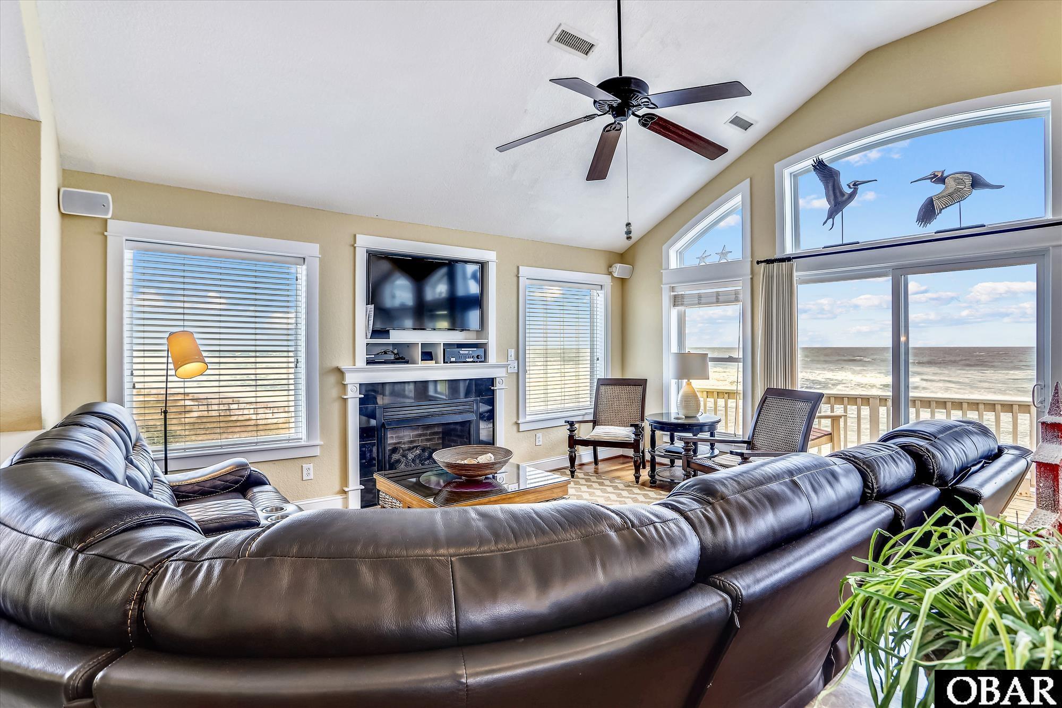
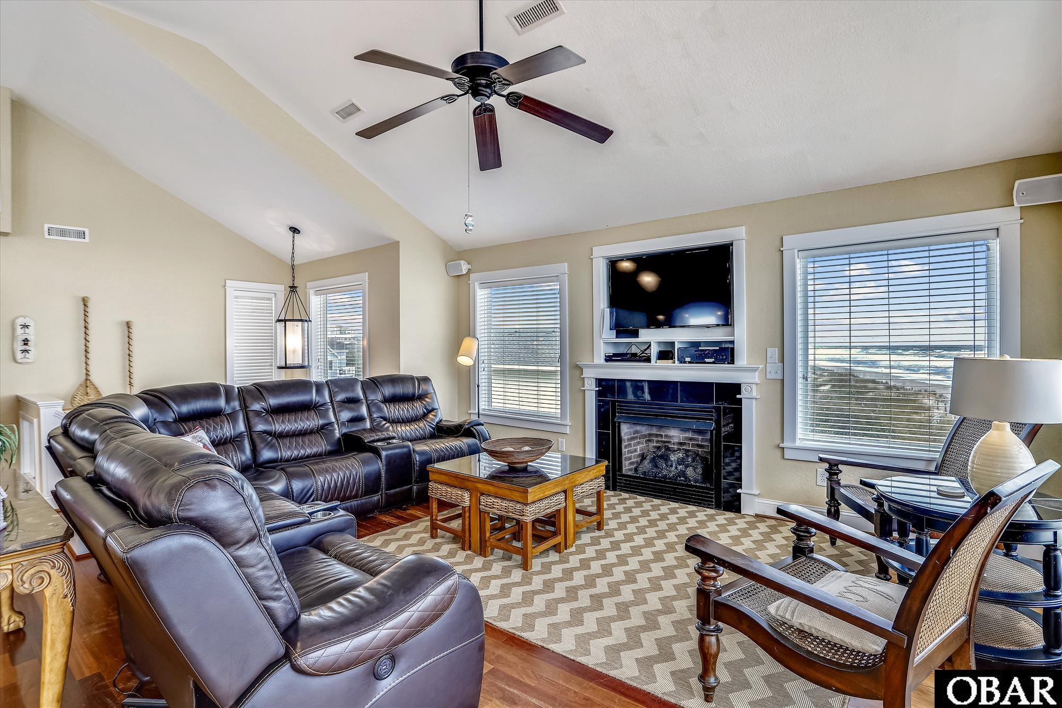
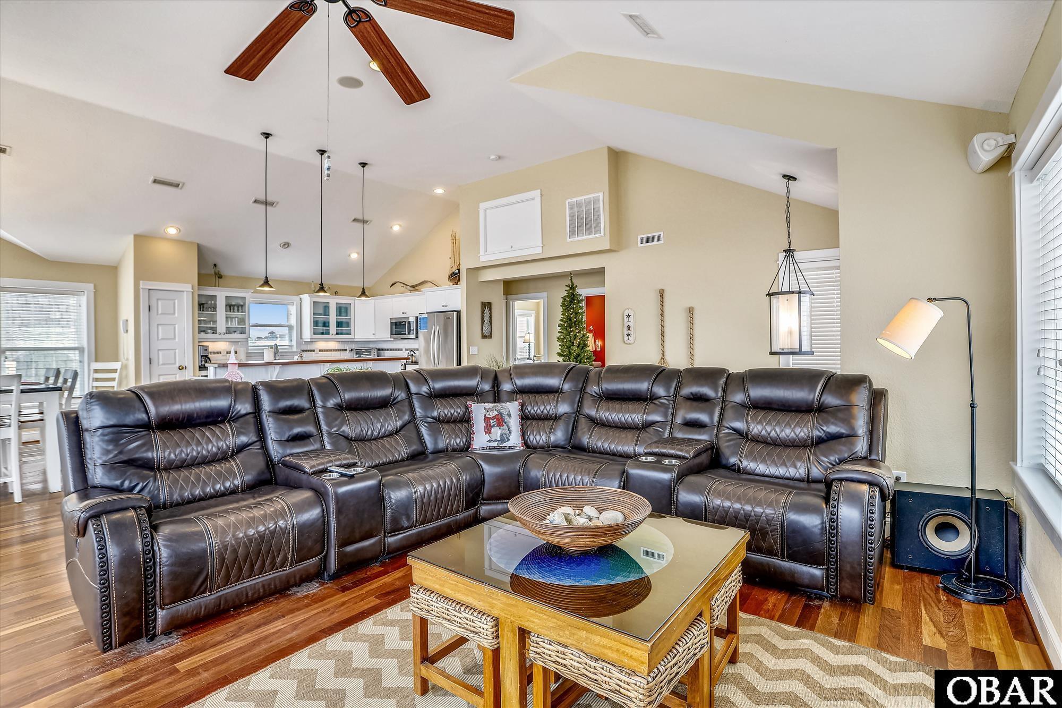
HUGE PRICE REDUCTION!! Stunning OCEANFRONT home, 5 bedrooms, 5 full bathrooms and 2 half baths. PANORAMIC OCEAN VIEWS!!! It’s a full package dream home with a large 14 X 28 POOL, Hot Tub, ELEVATOR, Theatre and a Rec room with a pool table & kitchenette. The living area has an impressive open floor plan, cathedral ceiling, track lighting, granite surround gas fireplace, so many windows and sliders you will feel like you are on the beach. Stunning Brazilian Cherry hardwood floors throughout. State of the art, bright, open kitchen. Granite counter tops with a Brazilian Cherry Wood accent shelf, top of the line stainless steel appliances, 2 dishwashers and a large pantry. There are plenty of cabinets, drawers and counter space with island seating for 4. Spacious dining room with seating for 10. Gorgeous furnishings throughout the entire home. There is also an appropriately located powder room. Conveniently located on the top floor is a luxurious, spacious master bedroom with a gorgeous bathroom with an artistically tiled shower and jetted garden tub. The middle level features great ocean views, 3 large bedrooms, each with their own ensuite bathrooms as well as a den with a daybed with a trundle for a 6th sleeping area! All four of these rooms have their own convenient sliders to the decks. Wainscoting accents the roomy entrance foyer as well as the striking Brazilian Cherry Hardwood floors. The ample sized Game Room has a Pool Table. You won't have to go upstairs for refreshments since the kitchenette has a wet bar, a full-size refrigerator, and a microwave. Also on this level is the fantastic THEATRE ROOM where you can make many memories watching movies from the big comfy theatre chairs on the Big Screen! There is also a bedroom with two sets of bunk beds with a full ensuite bathroom as well as a conveniently located laundry room. Sought after under house entry from the carport area. The elevator adds even more convenience for luggage, groceries, or those needing help up and down the stairs! Step out back and the outdoor oasis provides fun in the Sun! The private backyard swimming POOL(14x28) is perfect. Bask in the sunshine on the poolside deck and enjoy an evening soak in the poolside hot tub! Easy beach access via the gate in the pool area leading straight to the beach walkway taking advantage of the association access rather than having to maintain your own. You also have direct access to the sound when you cross over Highway 12. Built by premier builder Olin Finch!!! NEW ROOF in 2022. Sold fully furnished. This home avoids the busy Saturday traffic day with a convenient Sunday turnover. Known as Mi Casa Su Casa #Duck 18. This rental machine took in a whopping $216K in Advertised Rentals in 2025 and is heavily booked so far for 2026. Seller has paid the annual fee of $900 for the Annual Maintenance Agreement. Example of what is covered is in Associated Docs. Also look in Associated Docs for RPD/MOG, Rental Printouts, Insurance and Expenses, Floor Layout, Bill of Sale, Elevator Compliance Info, As Built Survey and County Permits etc. Keyless entry. EZ to Show!

Additional information

MLS® ID
131366

Interior Features

Bedrooms
5
Bathrooms
6
Cooling
Yes
Heating
Yes
Basement
No

Exterior Features

Lot Size
0.18 Acres

Other Property Details

Taxes
$21,425
Tax Frequency
Annually
View
Yes
Pool
Yes
Waterfront
Yes
MLS provider logo

Courtesy of Southern Shores Realty, Mike E Ross,
Listing Contact:  

Based on information from Outer Banks Association of REALTORS® as of 6/4/2026. This information is for your personal, non-commercial use and may not be used for any purpose other than to identify prospective properties you may be interested in purchasing. Display of MLS data is usually deemed reliable but is NOT guaranteed accurate by the MLS. Buyers are responsible for verifying the accuracy of all information and should investigate the data themselves or retain appropriate professionals. Information from sources other than the Listing Agent may have been included in the MLS data. Unless otherwise specified in writing, Broker/Agent has not and will not verify any information obtained from other sources. The Broker/Agent providing the information contained herein may or may not have been the Listing and/or Selling Agent.

©2026 Outer Banks Association of REALTORS® all rights reserved.

Data last updated on 6/4/2026 at 3:21 PM UTC

Powered by Luxury Presence