Leave a Message

By providing your contact information to OBX Beach Properties, your personal information will be processed in accordance with OBX Beach Properties's Privacy Policy. By checking the box(es) below, you consent to receive communications regarding your real estate inquiries and related marketing and promotional updates in the manner selected by you. For SMS text messages, message frequency varies. Message and data rates may apply. You may opt out of receiving further communications from OBX Beach Properties at any time. To opt out of receiving SMS text messages, reply STOP to unsubscribe.

Thank you for your message. We will be in touch with you shortly.

Explore Our Properties

Property Description

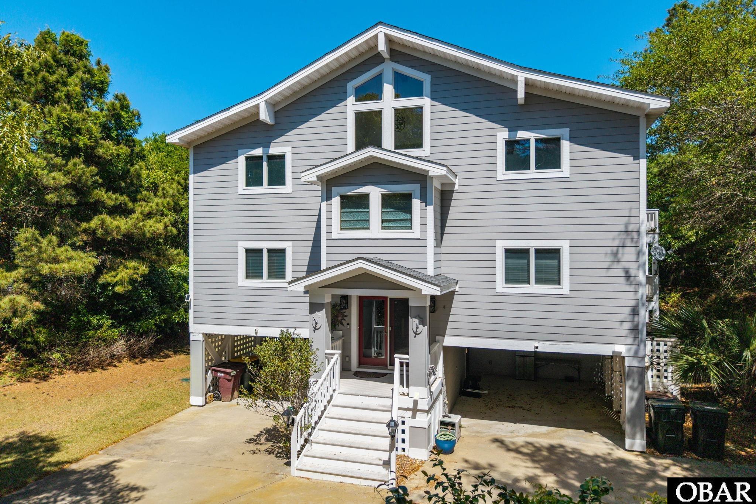
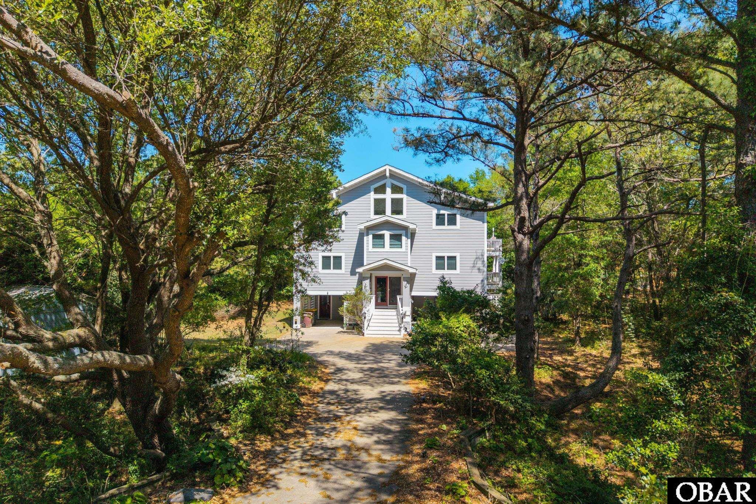
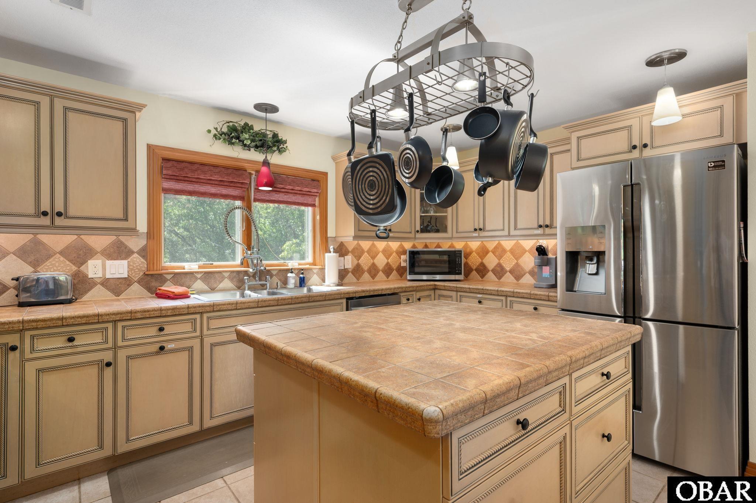
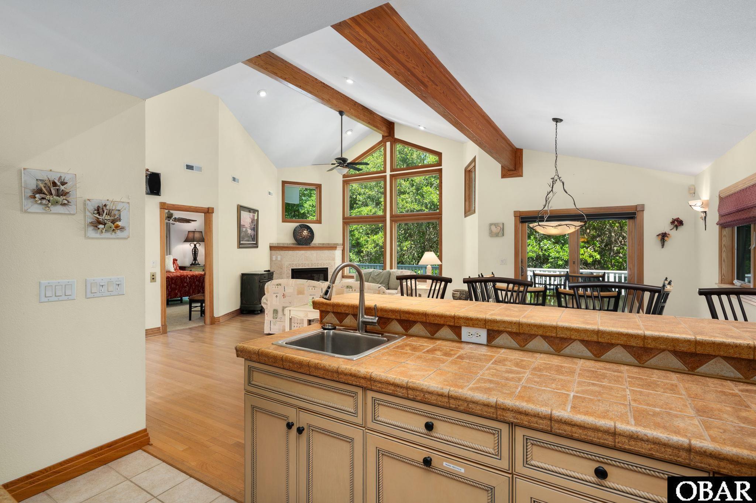
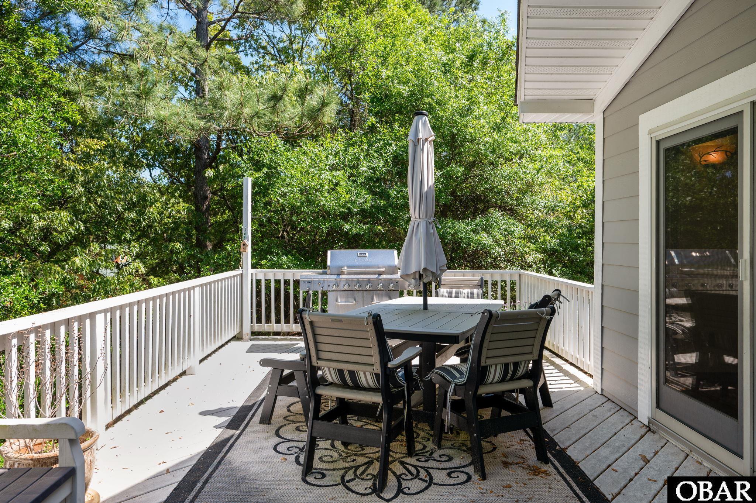
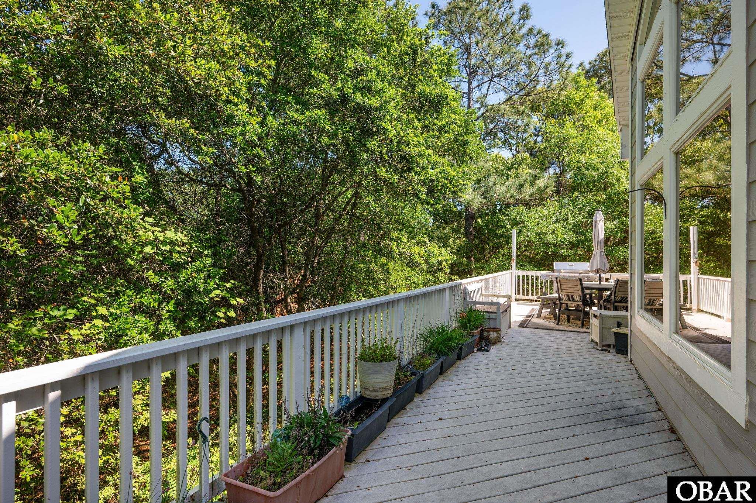
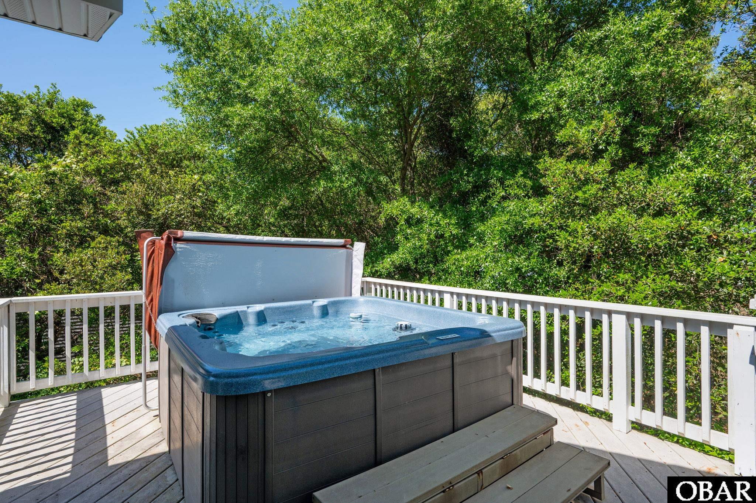
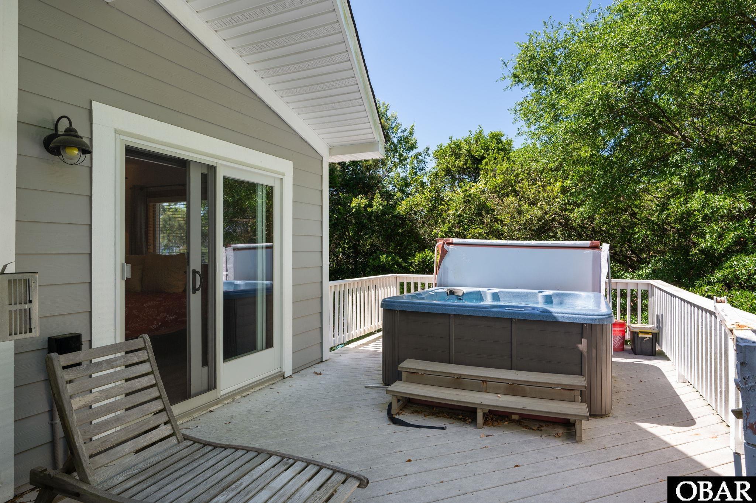
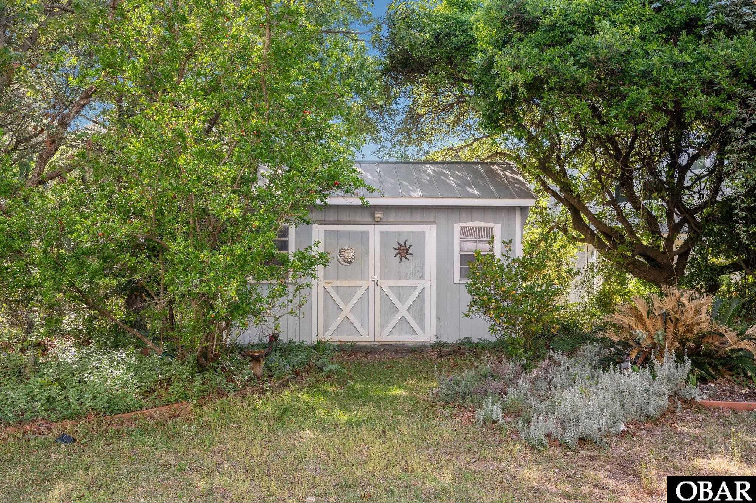
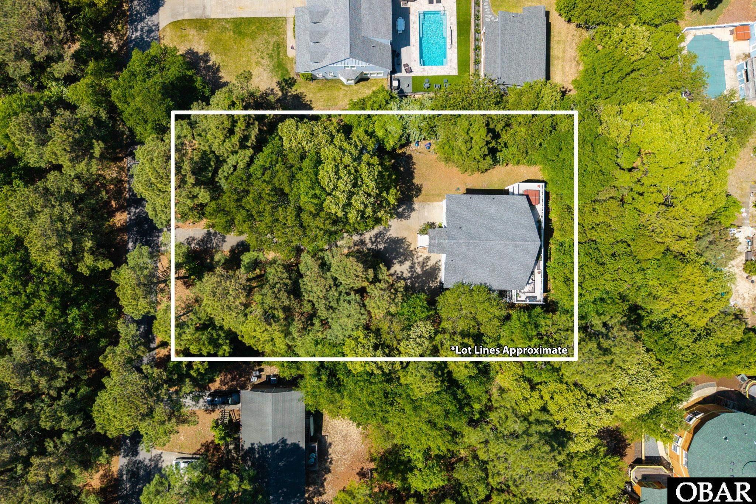
This 4-bedroom, 3.5-bath home in the sought-after Southern Shores community offers over 3,600 sqft across three levels. Set on a wooded 20,000+ sqft homesite, the home features a reverse, open floor plan with an elevator. Beamed cathedral ceilings, a thoughtfully designed chef's kitchen, a substantial mid-level den, and a dedicated game room define the interior. Expansive decking creates multiple outdoor living areas for dining, gathering, or relaxing, with a hot tub for outdoor enjoyment. A garden shed provides space for tools, beach gear, or gardening equipment. Turnkey, the home reflects clear pride of ownership, with quality design and construction and a layout well suited to the coastal lifestyle.
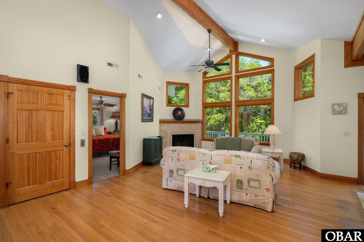
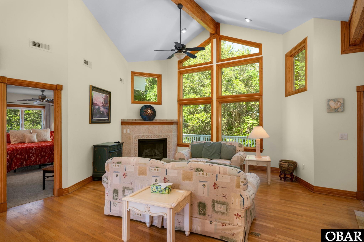
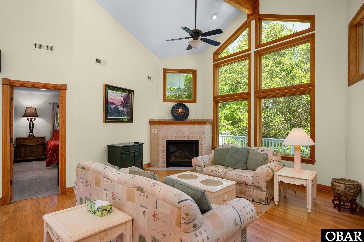
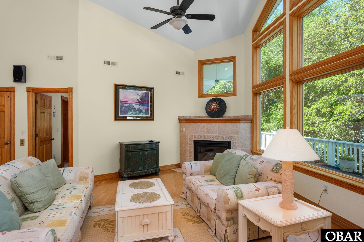
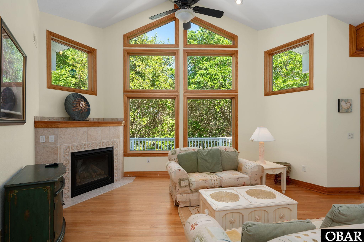
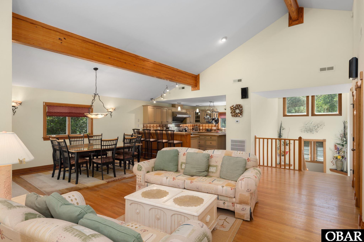
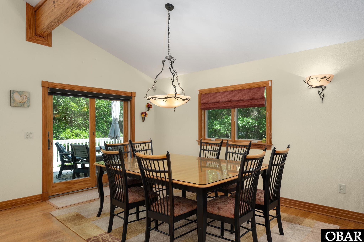
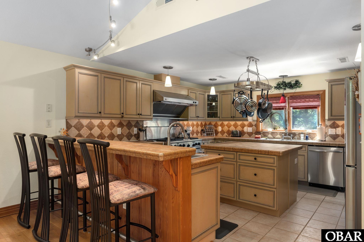
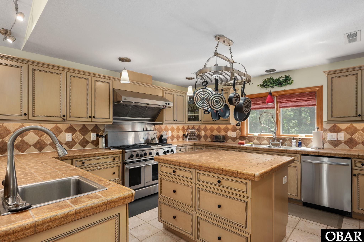
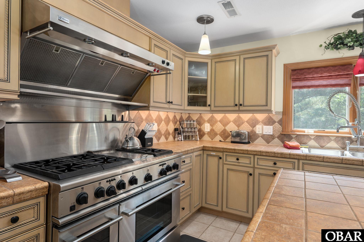
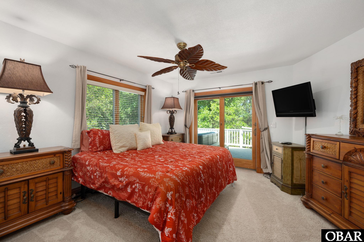
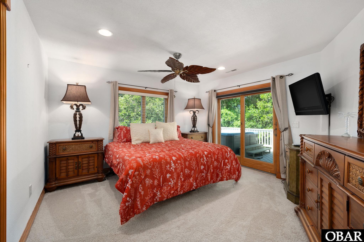
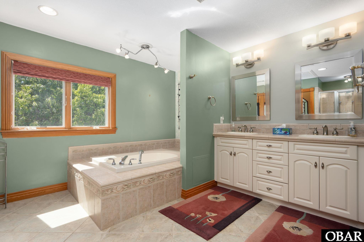
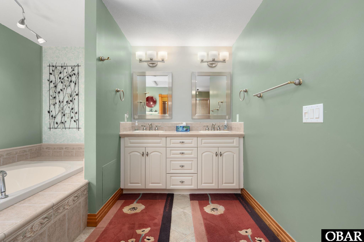
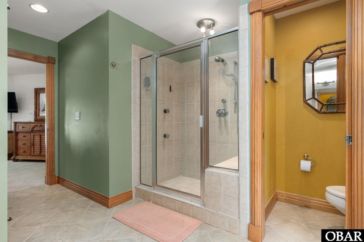
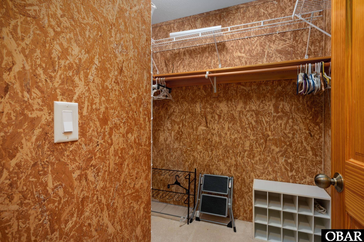
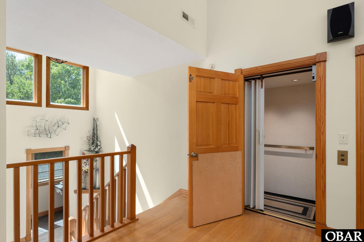
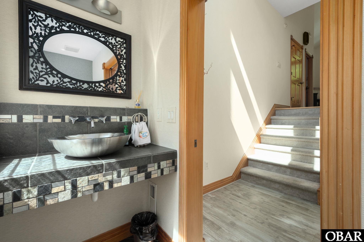
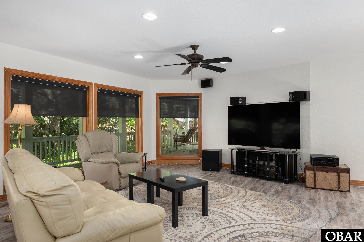
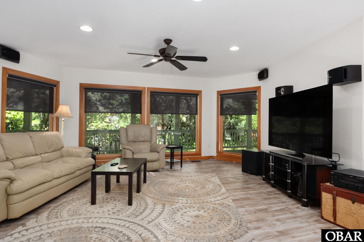
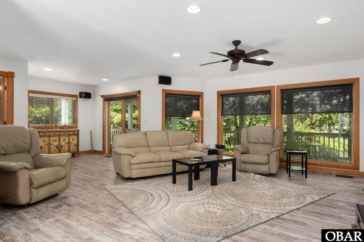
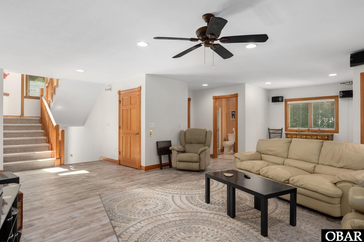
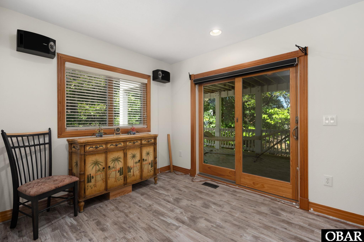
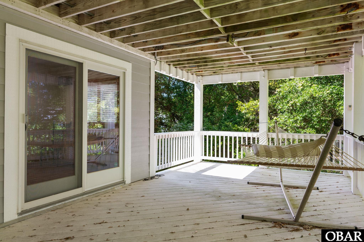
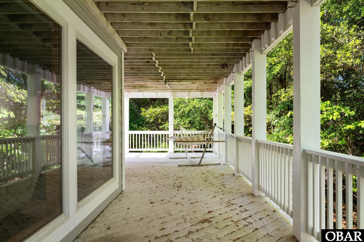
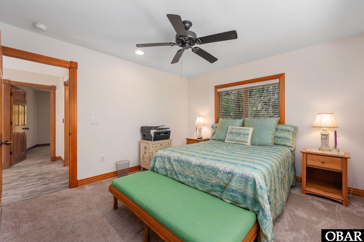
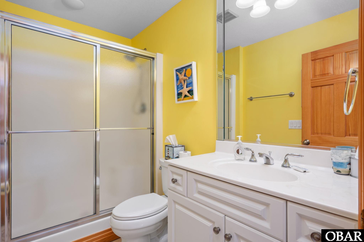
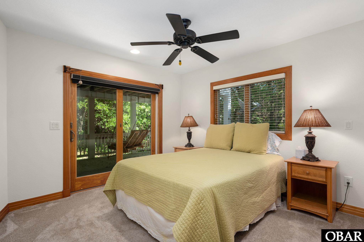
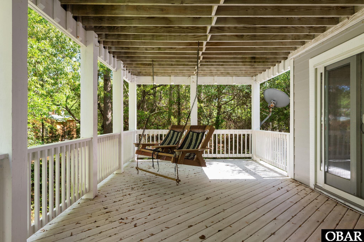
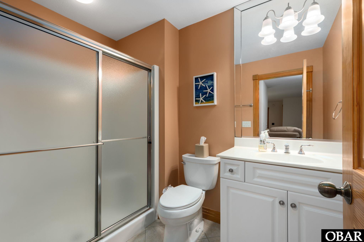
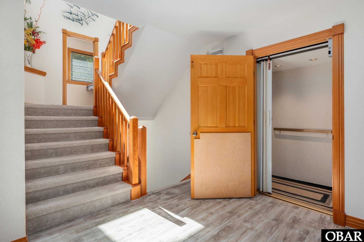
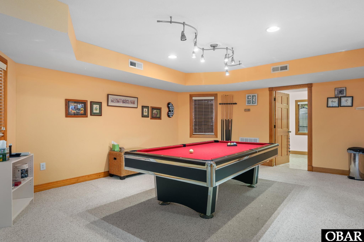
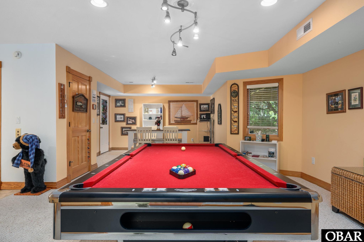
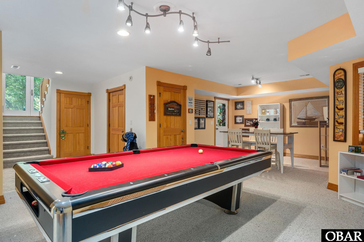
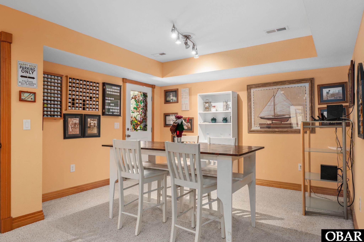
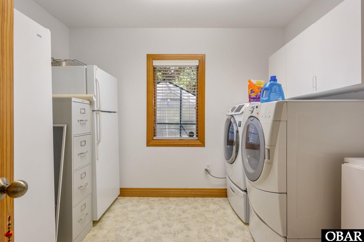
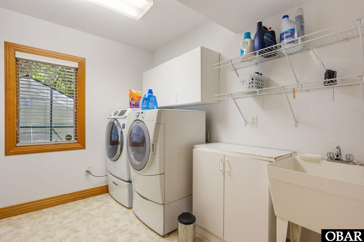
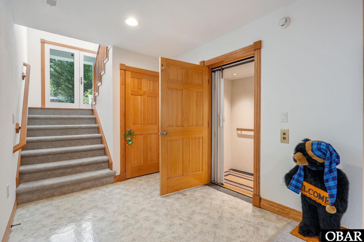
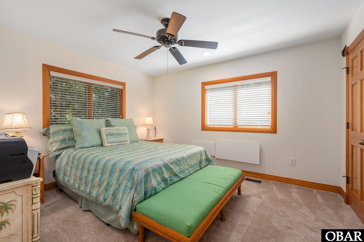
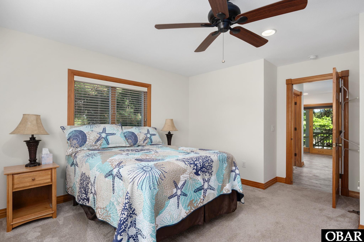
The top level is defined by beamed cathedral ceilings spanning the great room and dining area. The great room is anchored by a gas fireplace and a wall of windows that brings in natural light and frames the wooded setting. The dining area flows from the great room with direct access to the sun deck for easy indoor-outdoor use. The kitchen stands out as a true chef's kitchen, featuring a 6-burner gas range with griddle, dual ovens, and a stainless hood with warming station. Custom cabinetry with under-cabinet lighting, tiled countertops, a center island, and a prep sink provide ample workspace, along with a breakfast bar with seating. The primary en suite is also located on this level and includes a cedar walk-in closet and a bath with a jetted tub, tiled walk-in shower with built-in seating, and a dual vanity. It also offers access to the sun deck, with a hot tub just outside. Elevator access serves all levels. A half level down, a powder bath connects the main living area to the mid-level below. The mid-level is centered around a substantial, 500+ sqft den, ideal for watching TV and casual gatherings, with near floor-to-ceiling windows that bring in natural light and look out to the wooded setting. The den opens to a wide covered deck for outdoor relaxation. Three bedrooms are positioned on this level, including one with deck access where a hanging swing creates a comfortable spot to unwind. Two full hall baths serve this floor, along with elevator access. The ground level features a spacious game room with a slate pool table. A large laundry room includes a full-size washer and dryer, a second refrigerator, a separate freezer, and additional storage. Dry entry from the carport adds everyday convenience, with an outdoor shower just outside for rinsing off after the beach.
Located in the desirable Southern Shores community, this home offers access to ocean and soundside amenities, including parks and marinas, along with dedicated parking at Town beach accesses. Set on a wooded homesite and designed across three levels with elevator access, it offers scale, quality construction, and a well-executed layout. Presented as a turnkey home with a refined coastal feel, it has been primarily owner-occupied and only recently introduced into an Airbnb program.

Overview

Property Status
Sold
Date Sold
September 25, 2026
Lot Size
0.47 Acres
MLS ID
132661
Property Type
Residential
Year Built
2003

Features & Amenities

Total Area
3,632 Sq.Ft.
Neighborhood
Southern Shores
Architecture Styles
Contemporary
Water Frontage
None
Water Source
Municipal
Roof
Asphalt/Fiber Shingle
Lot Features
Level, Wooded
Parking
Paved, Off Street
Heat Type
Electric, Heat Pump
Air Conditioning
Central, Heat Pump
Appliances
Disposal, Dishwasher, Dryer, Freezer, Microwave, Range/Oven, Refrigerator w/Ice Maker, Washer, 2nd Refrigerator
Other Interior Features
All Window Treatments, Beamed Ceiling(s), Cathedral Ceiling(s), Cedar Closet(s), Dryer Connection, Gas Connection, Gas Fireplace, Ice Maker Connection, Ensuite, Walk in Closet, Washer Connection
Sewer
Private Septic
Substructure
Piling
HOA Amenities
Boat Ramp, Boat Dock, Ocean Access, Outdoor-Comm Tennis, Park, Playground, Sound Access, Pickleball Court
Other Exterior Features
Cement Fiber Board
Sales Price
$928,000
Real Estate Tax
$4,405/yr
HOA
$70
Zoning
RS1

Downloads

294 Hillcrest Drive

Schedule a Tour

We would love to help you see this beautiful home! As a full-service brokerage, we can help you tour. Please submit an offer, and answer questions about the buying process.

Thank you

for your interest in 294 Hillcrest Drive, Southern Shores, NC 27949

294 Hillcrest Drive
Navigate
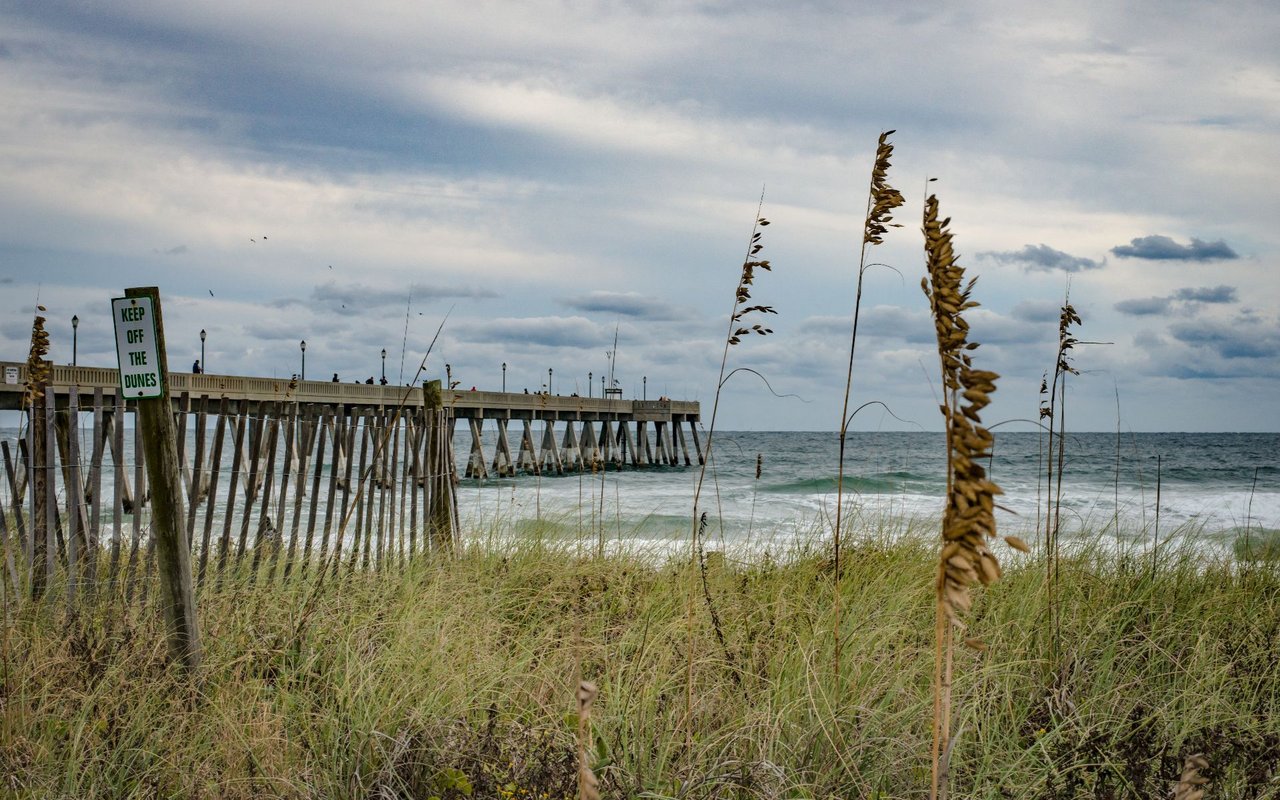
Wooden pier over the ocean behind dune grass, with a KEEP OFF THE DUNES sign.

Explore Southern Shores

read more
294 Hillcrest Drive
explore in 3d

I'm Interested In

294 Hillcrest Drive

or
  • CallJenny Hawk

    License #320655

    (252) 256-1314
  • Browse Our

    Current Listings

    Explore our active properties below or contact us to schedule a private showing.

    • 751 Cormorant Trail lot 59 For Sale

      $850,000

      751 Cormorant Trail, Corolla, NC 27927

      • 5 Beds
      • 5 Baths
      • 3,400 Sq.Ft.
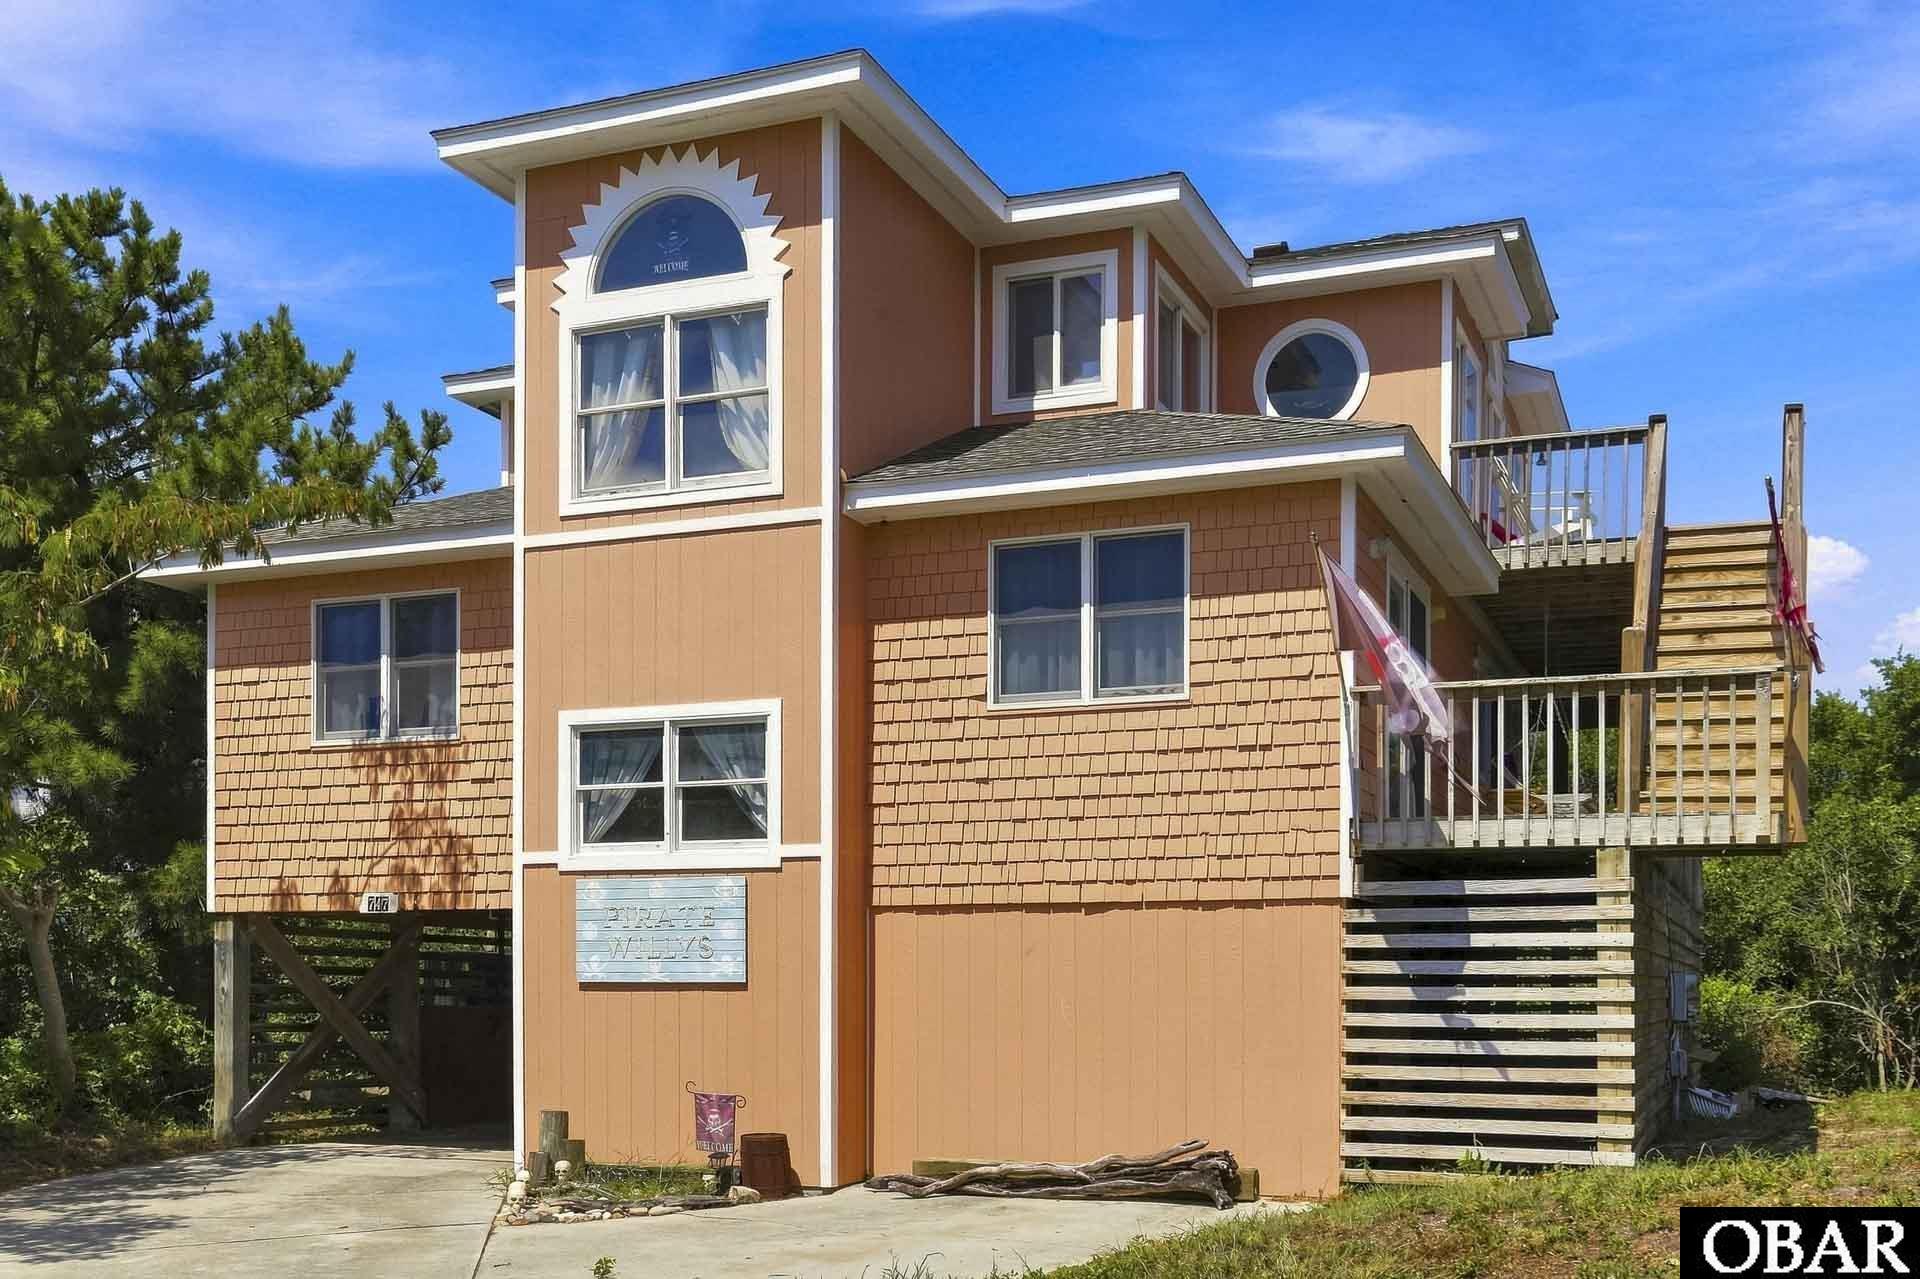
    • 747 Willet Court For Sale

      $748,000

      747 Willet Court, Corolla, NC 27927

      • 4 Beds
      • 3 Baths
      • 2,008 Sq.Ft.
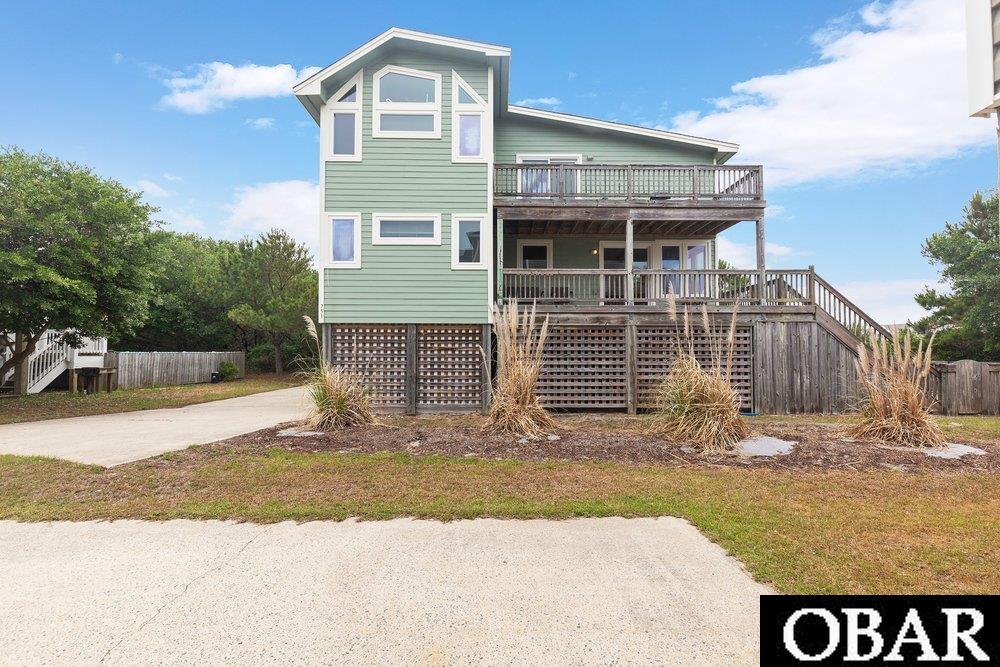
    • Pale blue two-story house with a white-railed deck, garage, fenced yard, and broad driveway. For Sale

      $650,750

      759 Ridge Point Drive Unit: Lot 42, Corolla, NC 27927

      • 4 Beds
      • 4 Baths
      • 2,143 Sq.Ft.
    • Carlyle on the Sound entrance sign surrounded by greenery and pink flowers. For Sale

      $499,500

      256 Tower Lane Unit: Lot 14, Kill Devil Hills, NC 27948

    • Wooded vacant lot outlined in red, surrounded by homes with a waterway in the distance. For Sale

      $349,500

      205 Old Holly Lane Unit: Lot 45, Kill Devil Hills, NC 27948

    • Wooded vacant lot outlined in red, with nearby homes and water in the distance. For Sale

      $249,500

      233 Old Holly Lane Unit: Lot 52, Kill Devil Hills, NC 27948

    • Aerial view of a wooded lot outlined in red, with the ocean beyond the trees. For Sale

      $199,500

      112 Old Holly Lane Unit: Lot 64, Kill Devil Hills, NC 27948
    • Wooded vacant lot with dense roadside trees and shrubs beside a paved road. For Sale

      $179,500

      224 Old Holly Lane Unit: Lot 57, Kill Devil Hills, NC 27948

    • Aerial view of a wooded lot outlined in red, surrounded by homes and waterways. For Sale

      $149,500

      212 Old Holly Lane Unit: Lot 60, Kill Devil Hills, NC 27948

    View All Properties

    Follow Us On Instagram