Leave a Message
By providing your contact information to OBX Beach Properties, your personal information will be processed in accordance with OBX Beach Properties's Privacy Policy. By checking the box(es) below, you consent to receive communications regarding your real estate inquiries and related marketing and promotional updates in the manner selected by you. For SMS text messages, message frequency varies. Message and data rates may apply. You may opt out of receiving further communications from OBX Beach Properties at any time. To opt out of receiving SMS text messages, reply STOP to unsubscribe.
Thank you for your message. We will be in touch with you shortly.
Explore Our Properties

Property Description

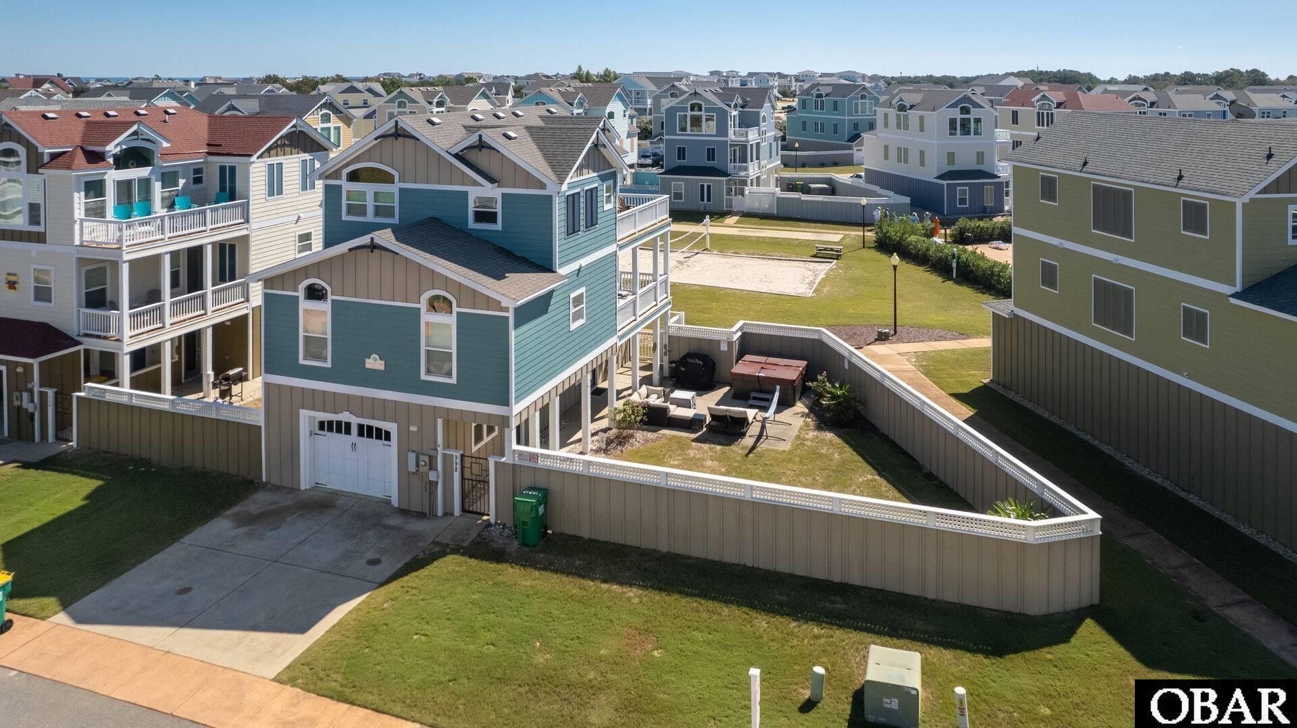
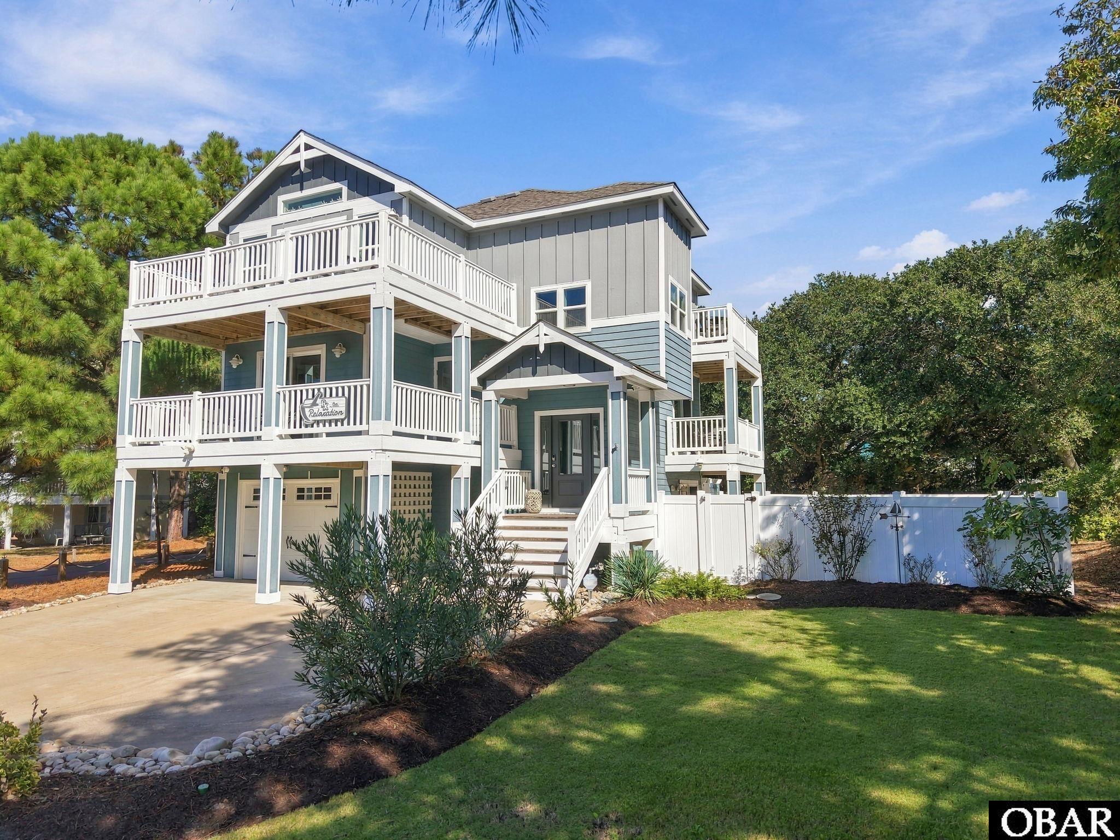
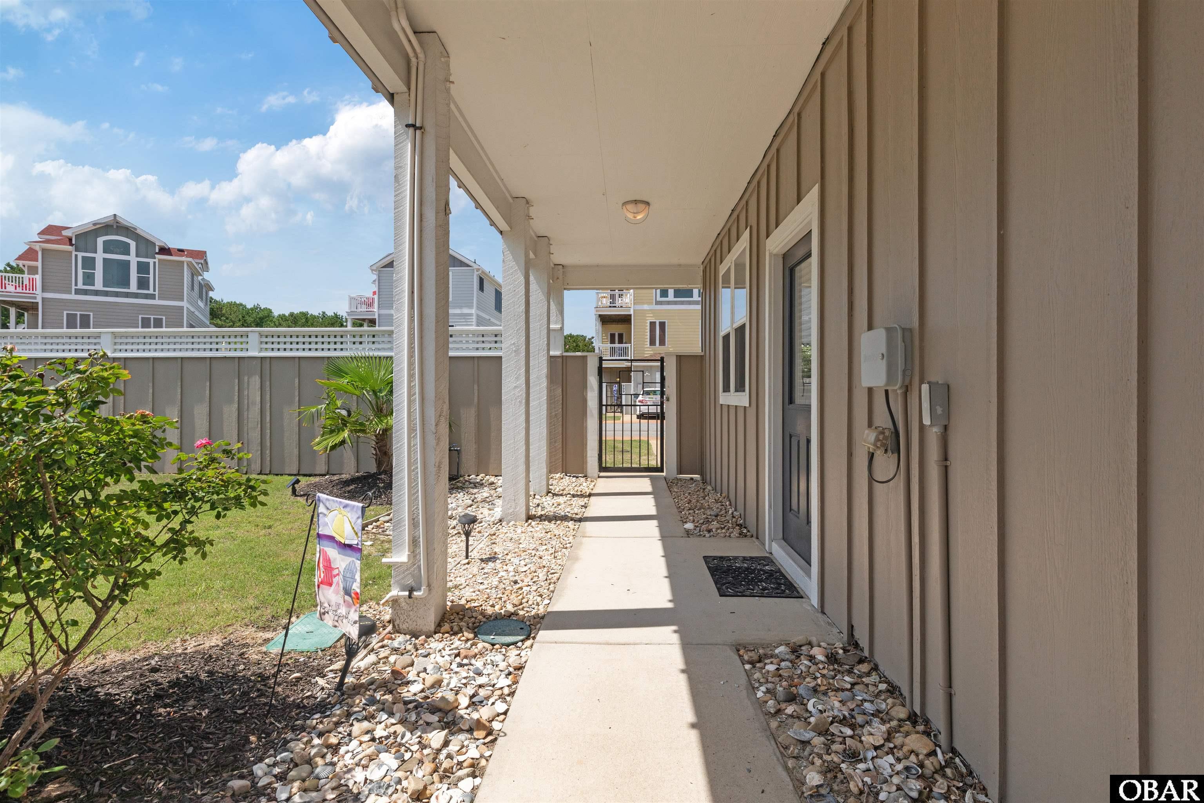
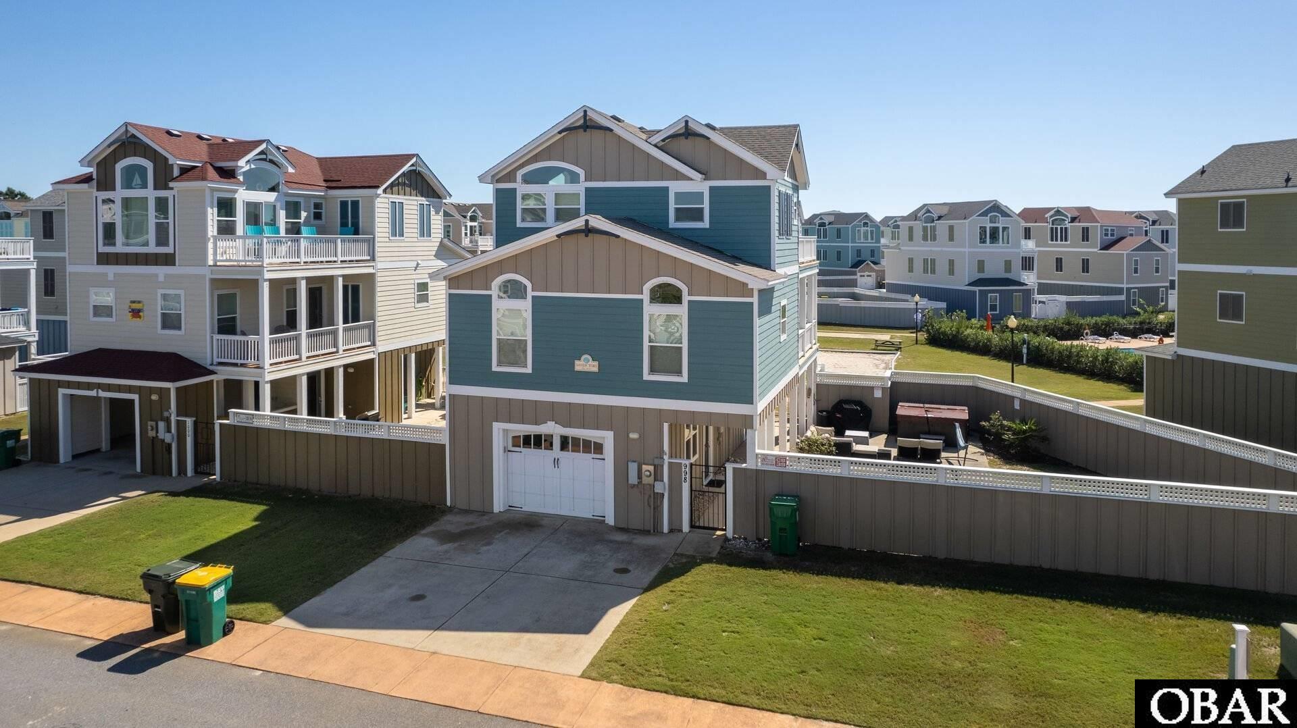
This stunning turnkey home in The Villas at Corolla Bay is now available! Featuring a functional open floor plan and a low-maintenance cement fiberboard exterior, this 4-bedroom, 3.5-bath villa offers 2300 square feet of open living space.

Key Features:

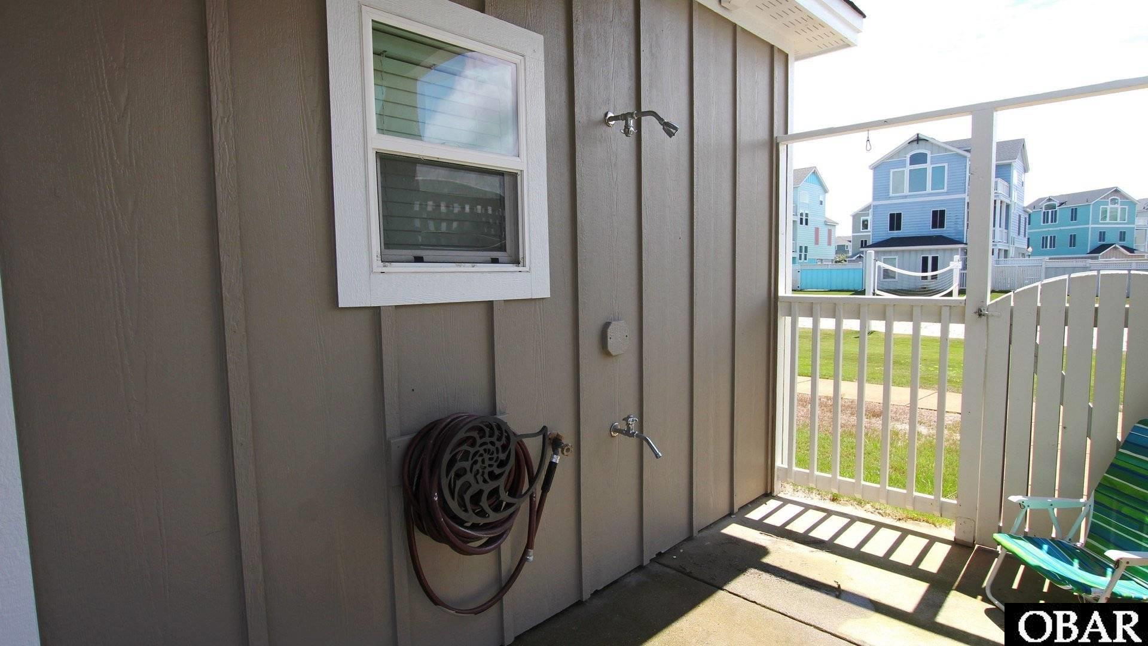
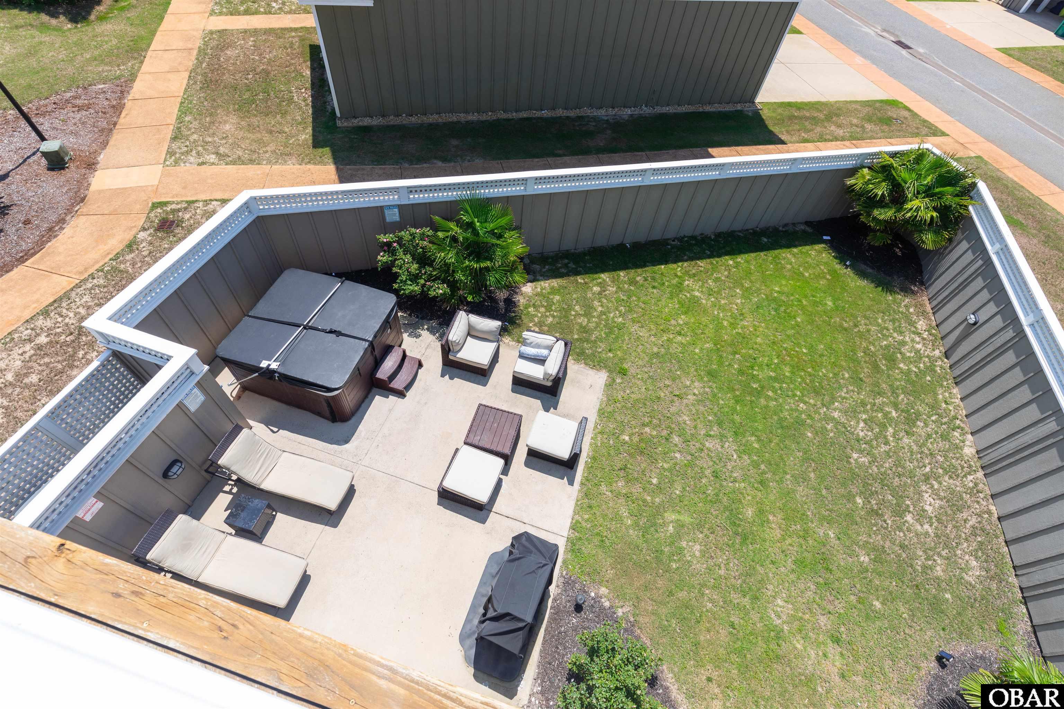
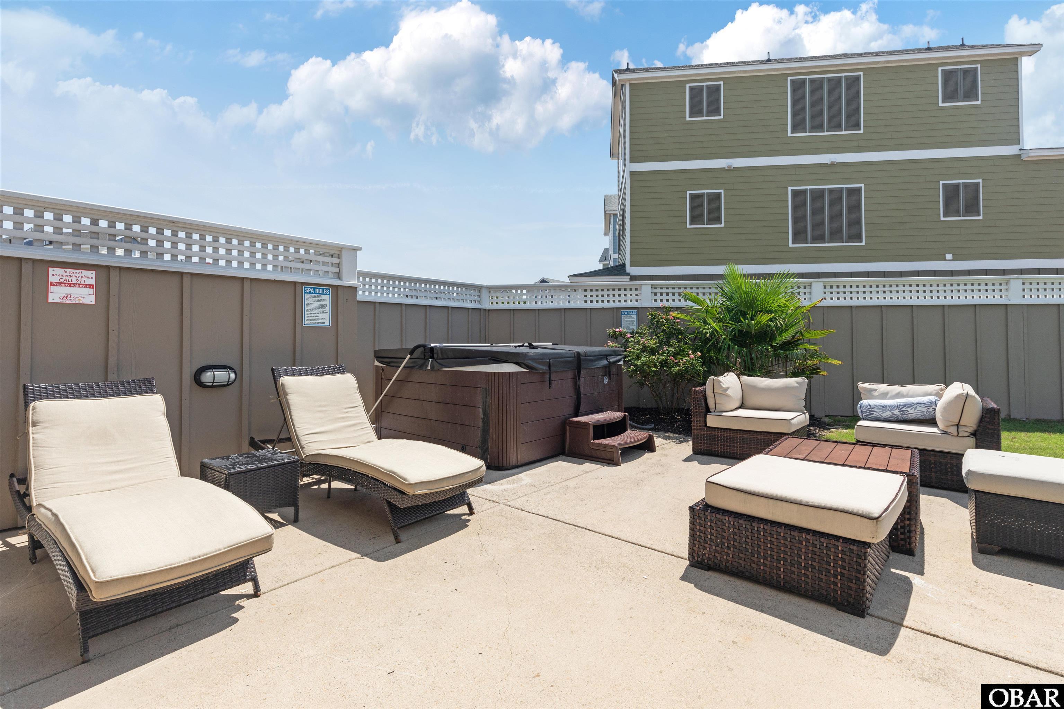
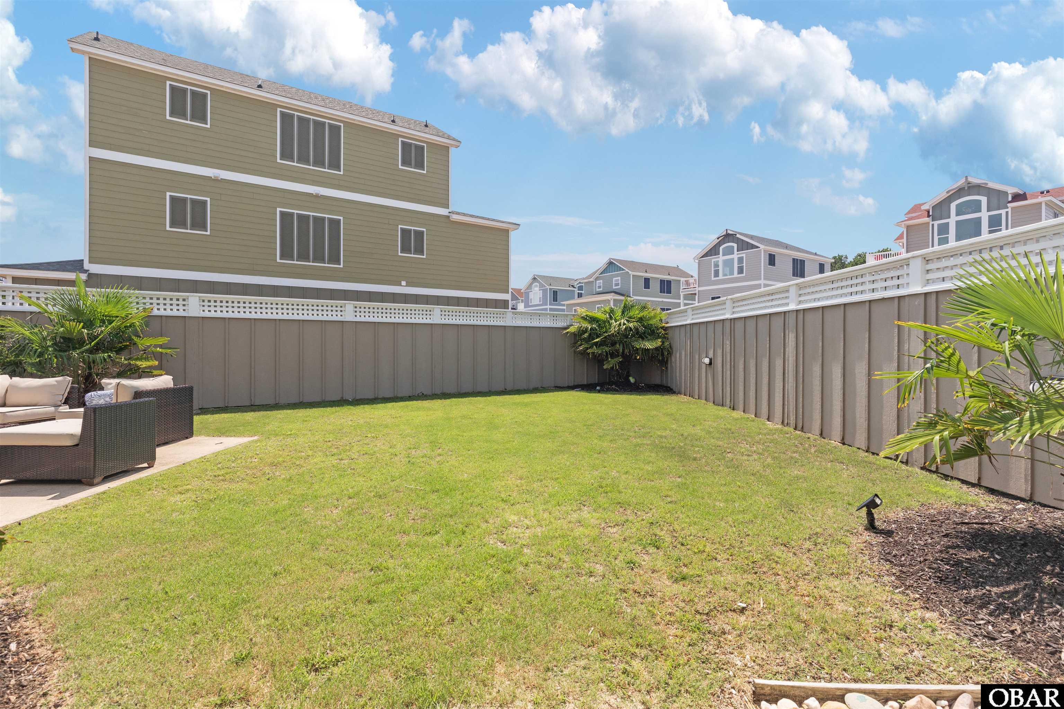
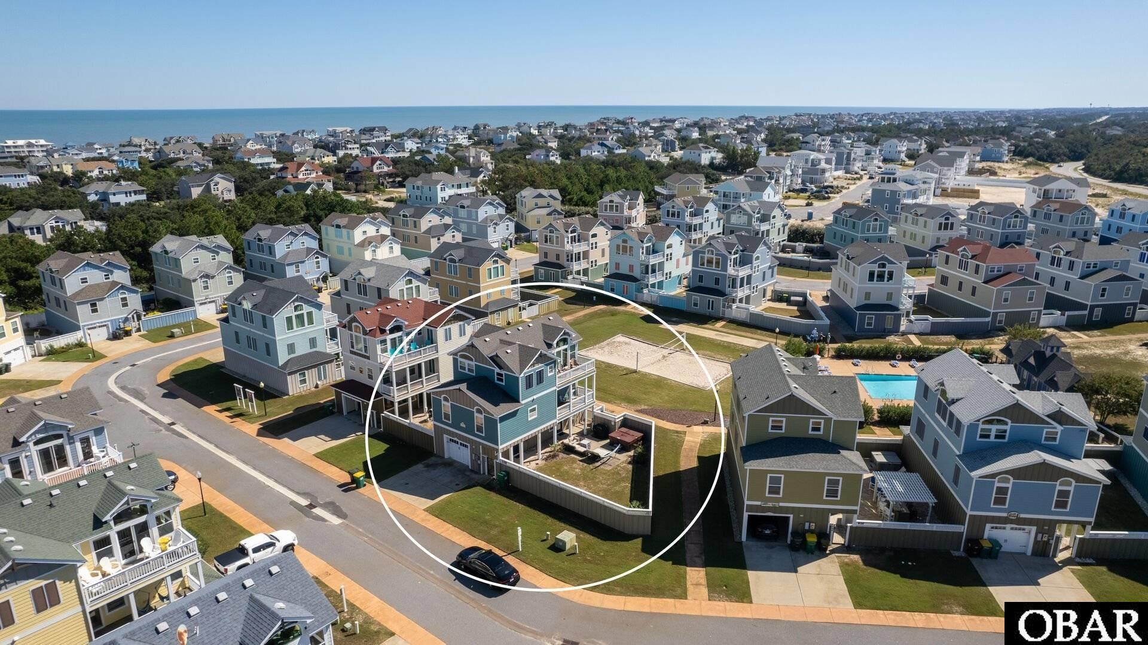
Outdoor Oasis: Enjoy a private, extra large, fenced grassy courtyard (large enough for a future pool) with an outside shower and new hot tub.
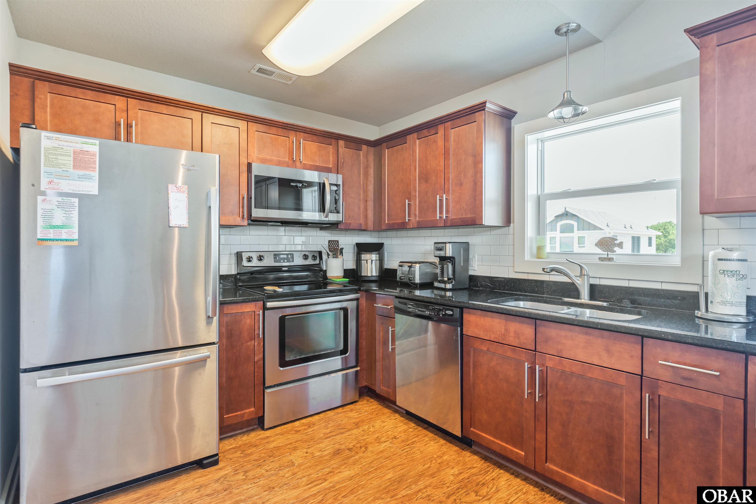
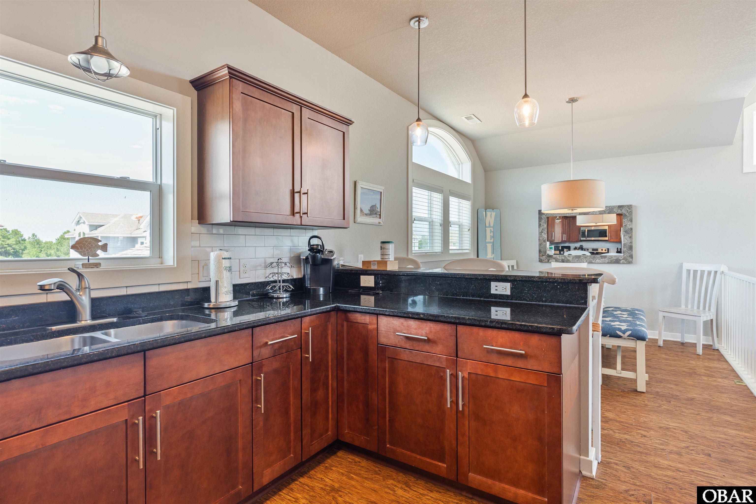
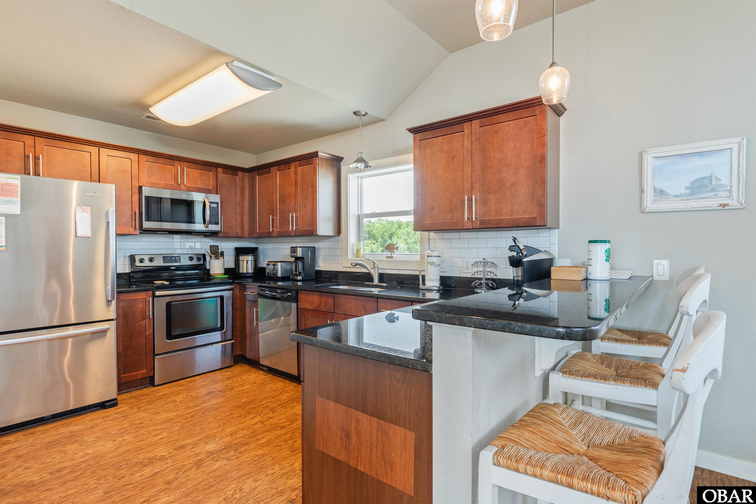
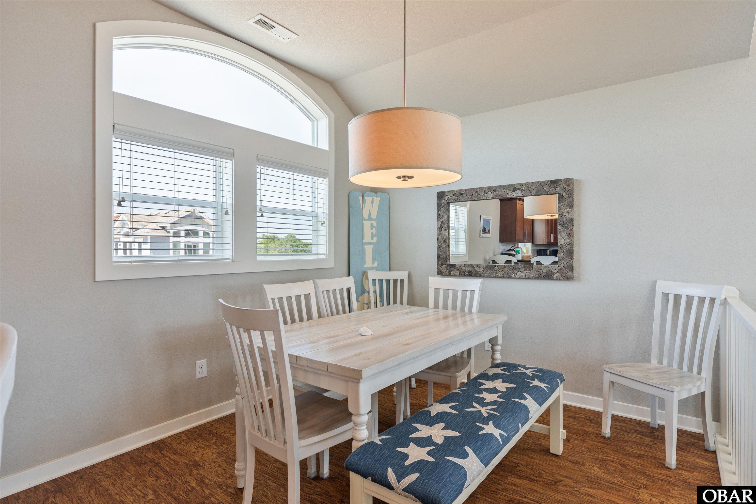
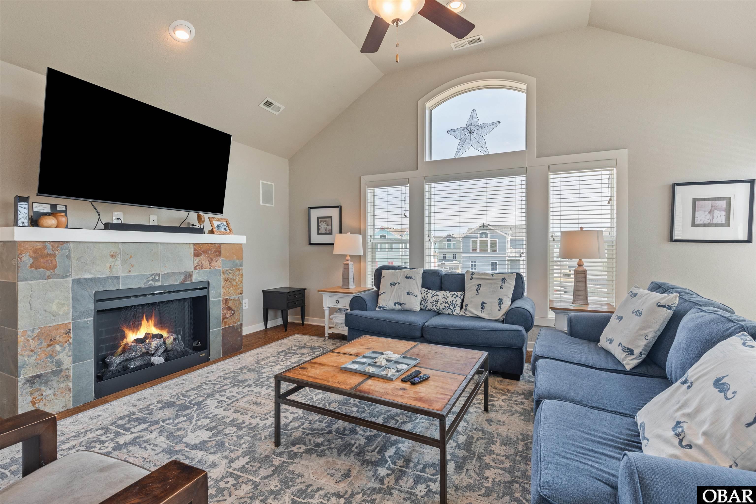
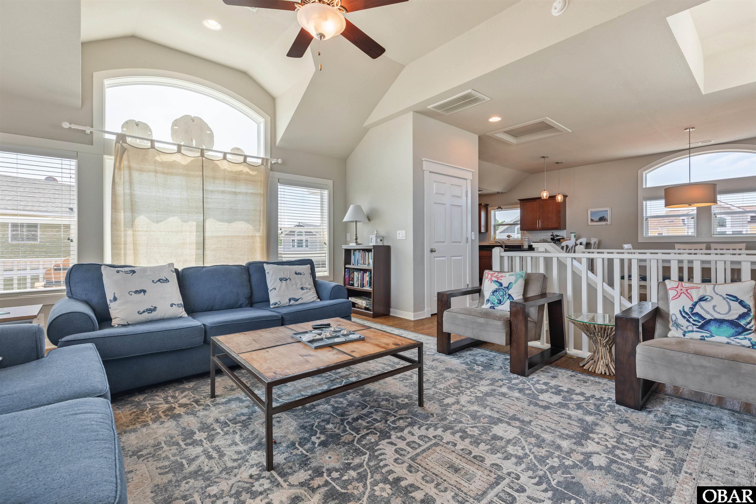
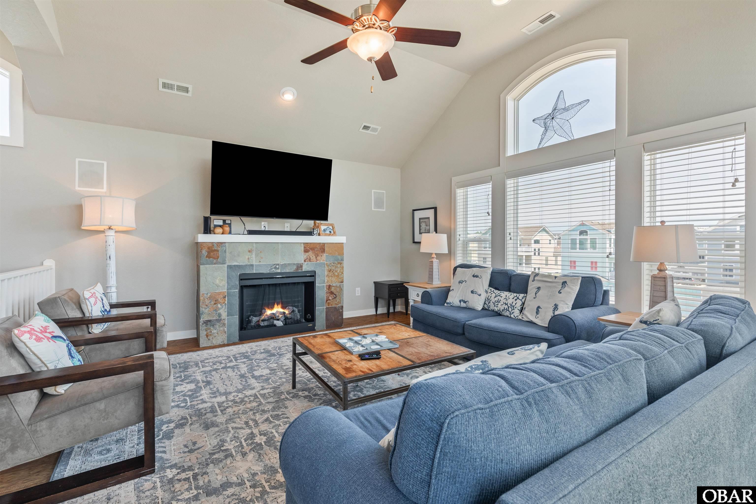
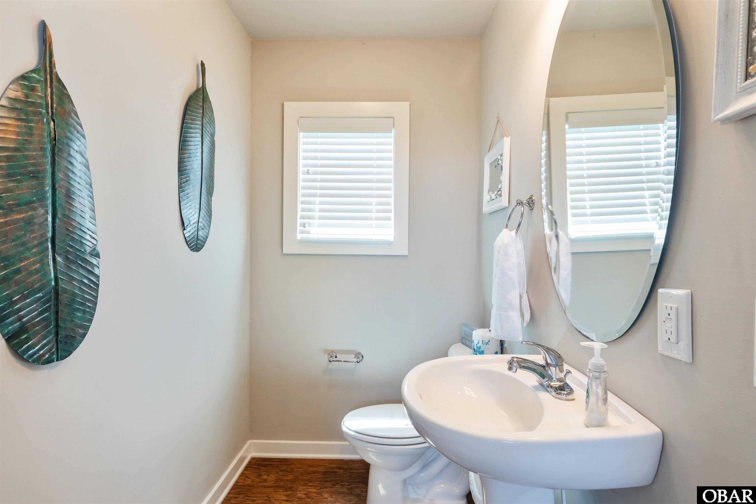
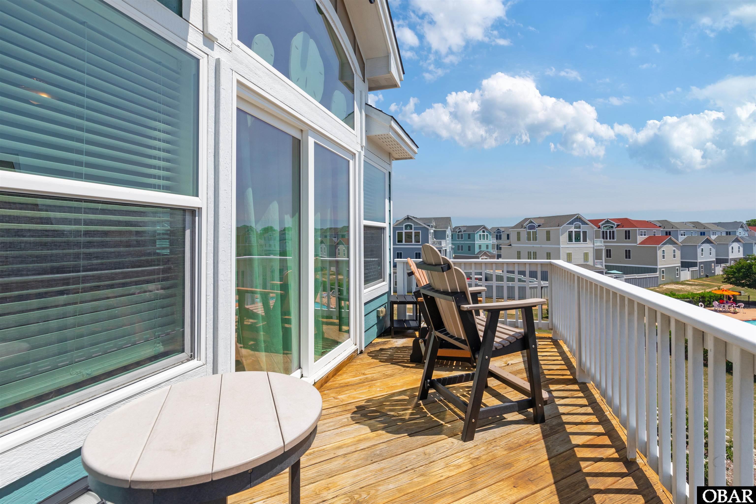
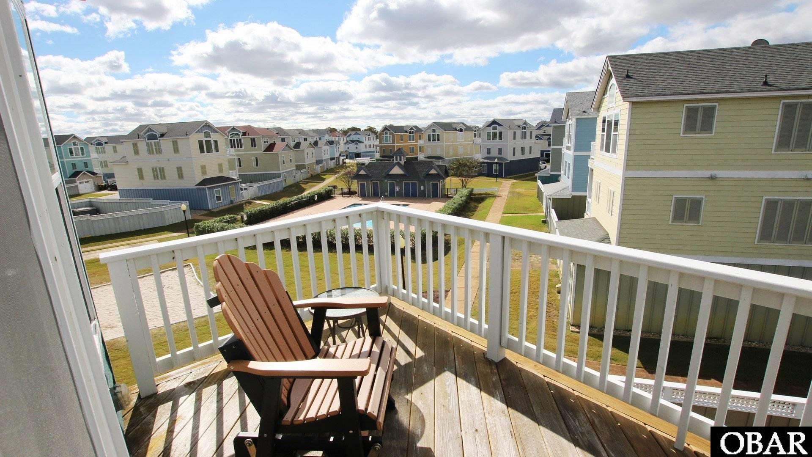
Upper Level Living: An open floor plan boasts an electric fireplace, cathedral ceilings, wood laminate flooring, kitchen with granite counters, stainless steel appliances, a convenient pantry closet, and a powder bath. A sun deck overlooks the courtyard.
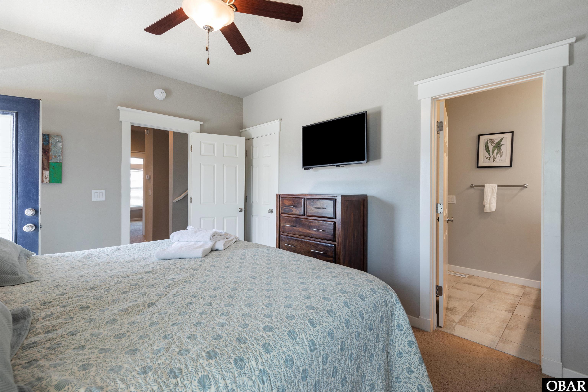
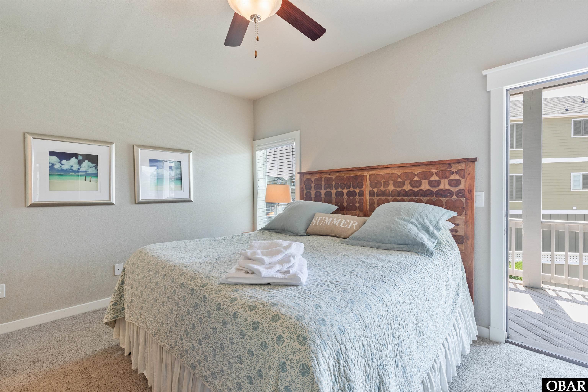
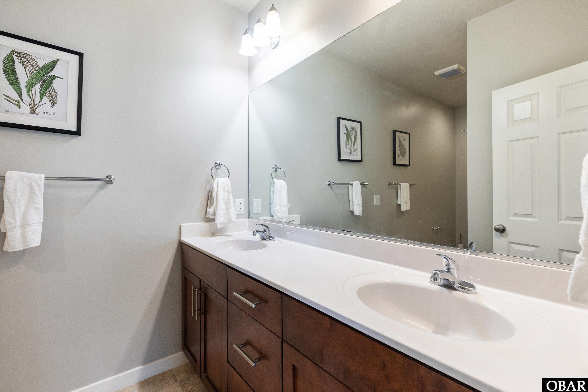
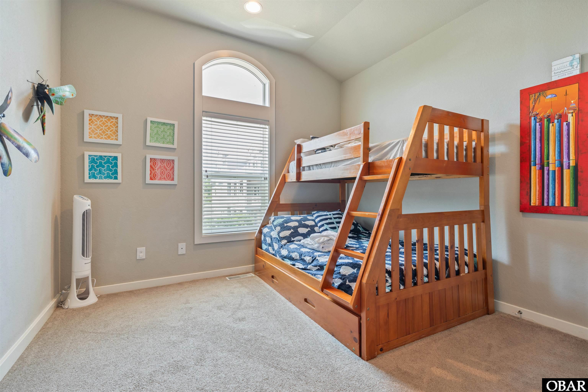
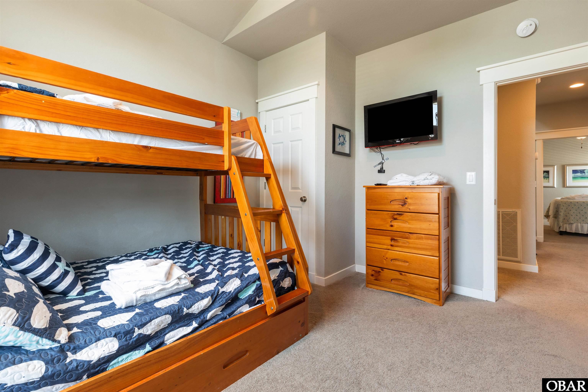
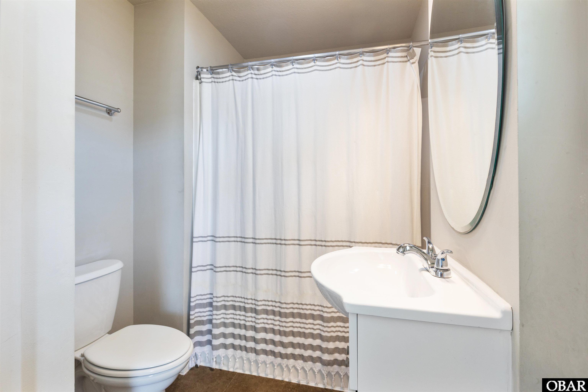
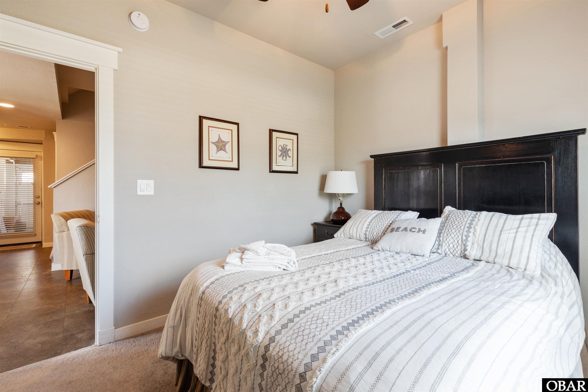
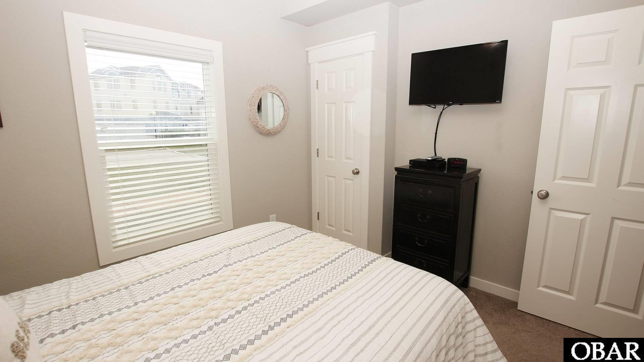
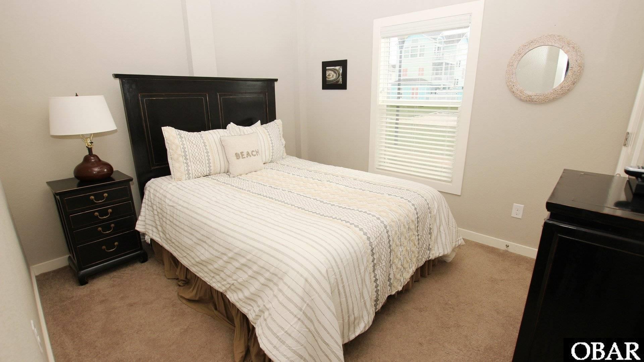
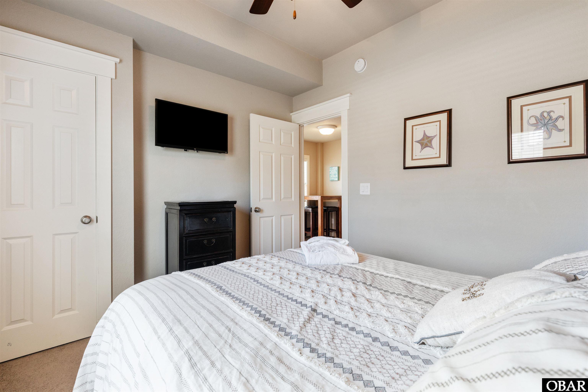
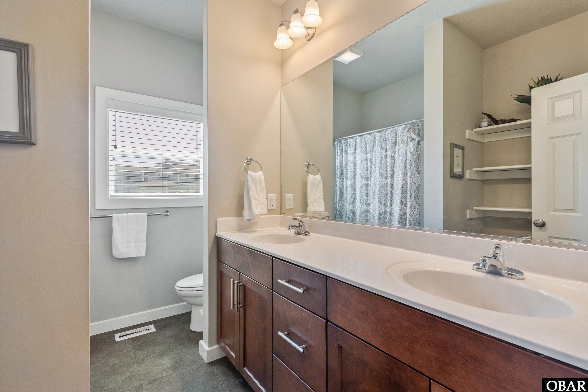
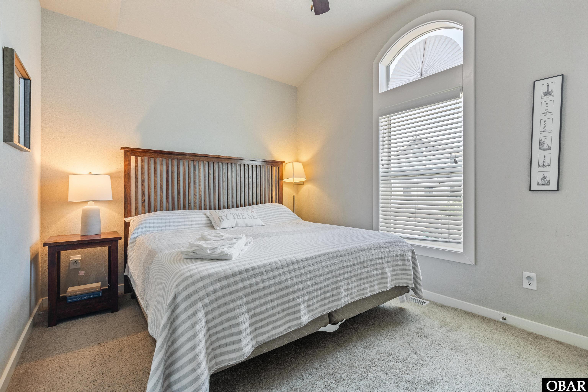
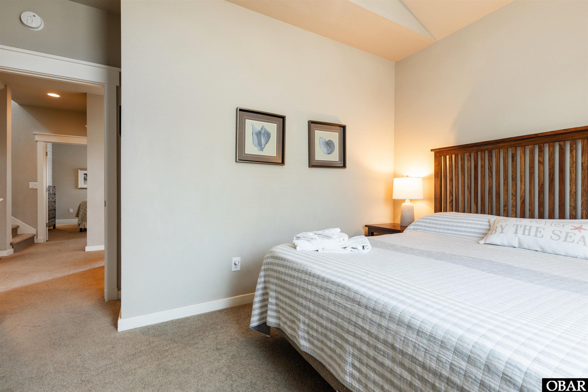
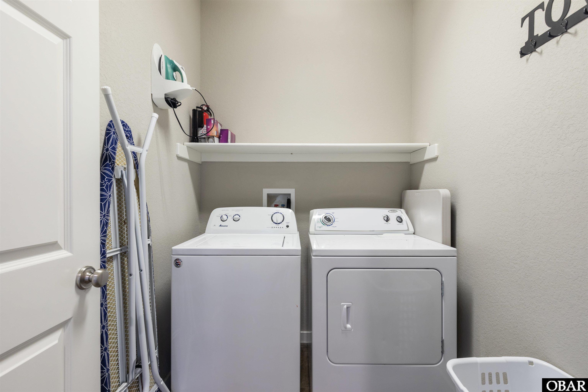
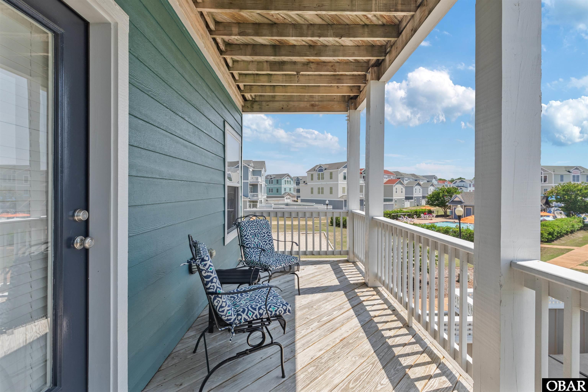
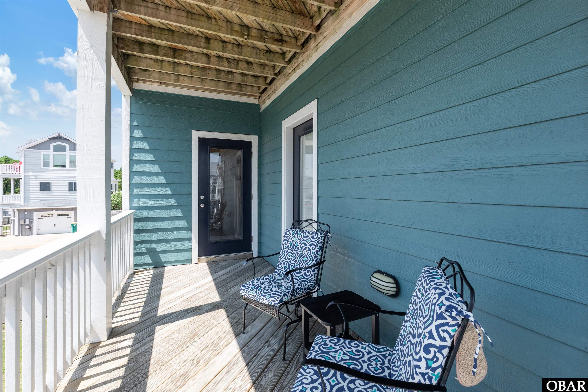
Mid-Level: Spacious, carpeted bedrooms with 9' ceilings include a primary en suite with a private bath. This level also features a full hall bath, a dedicated laundry room, a generous hall closet, and access to a covered porch.
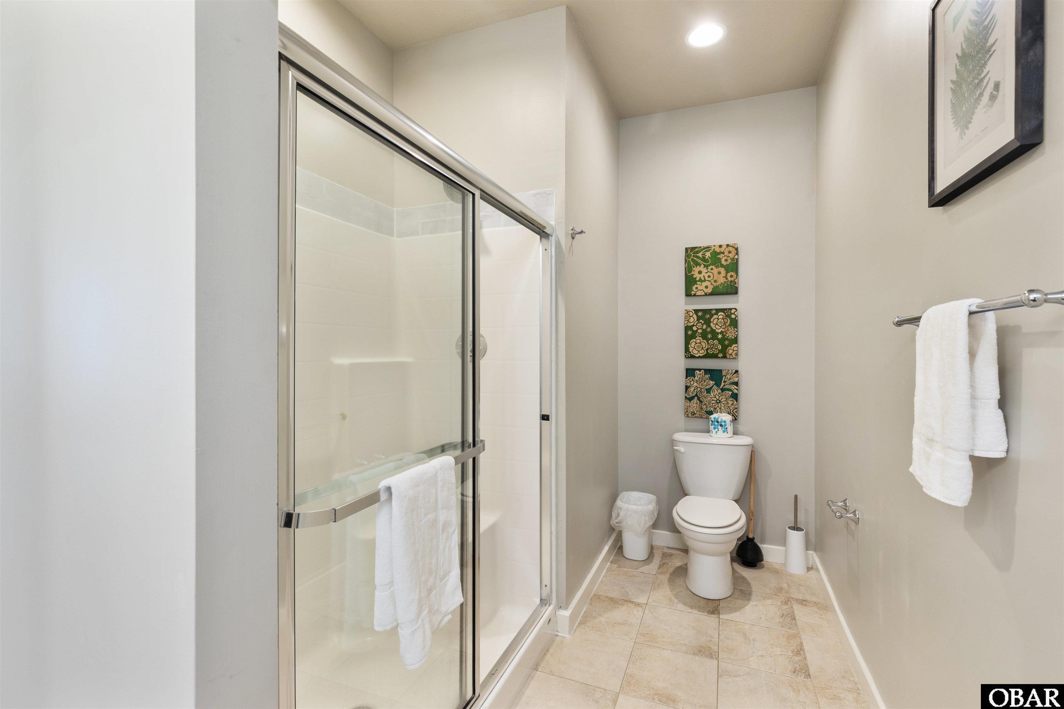
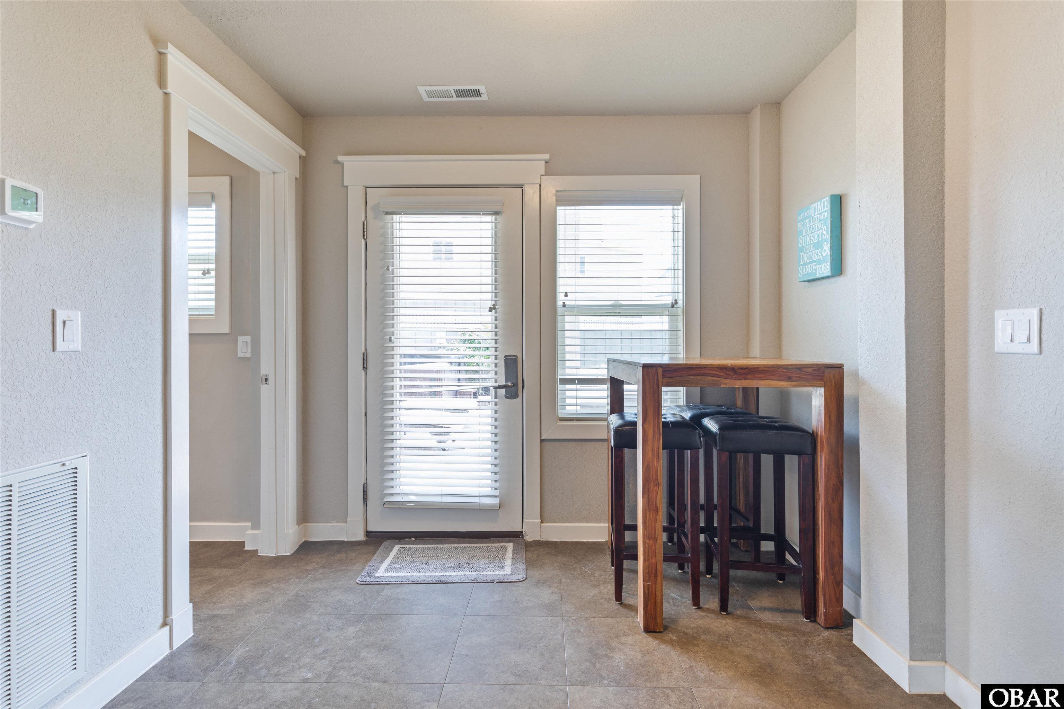
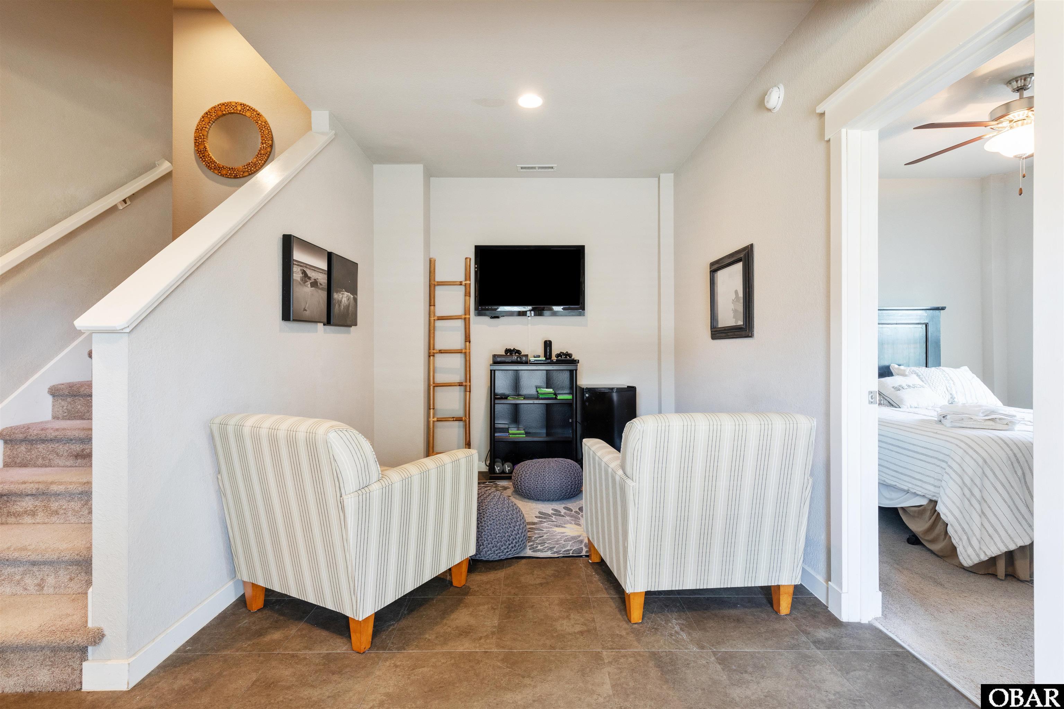
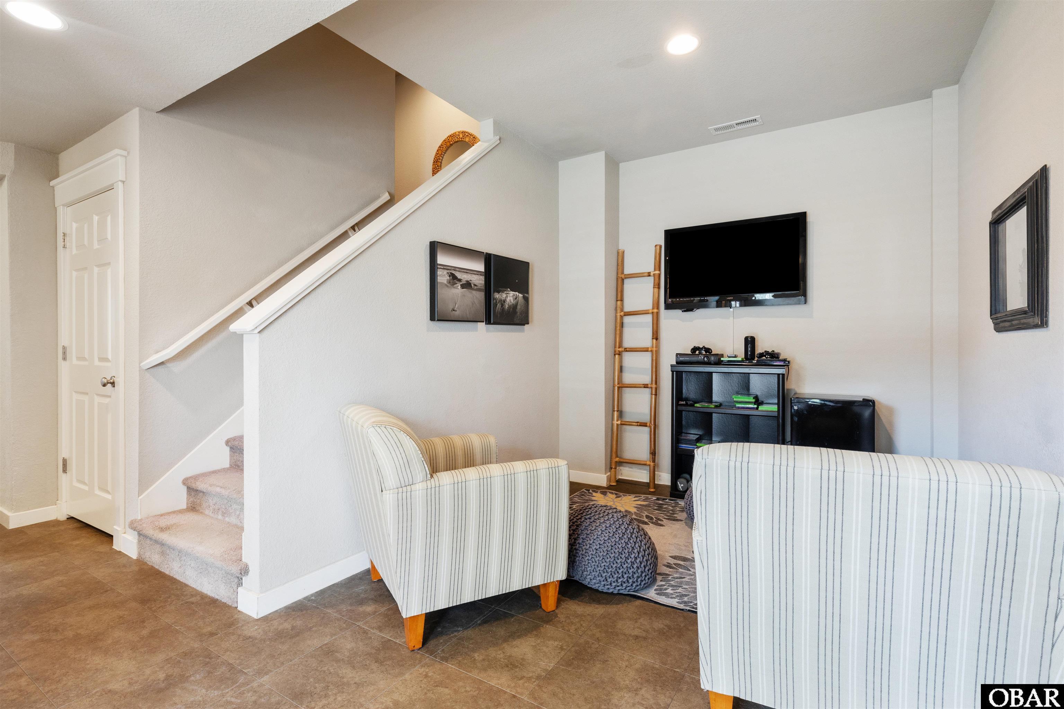
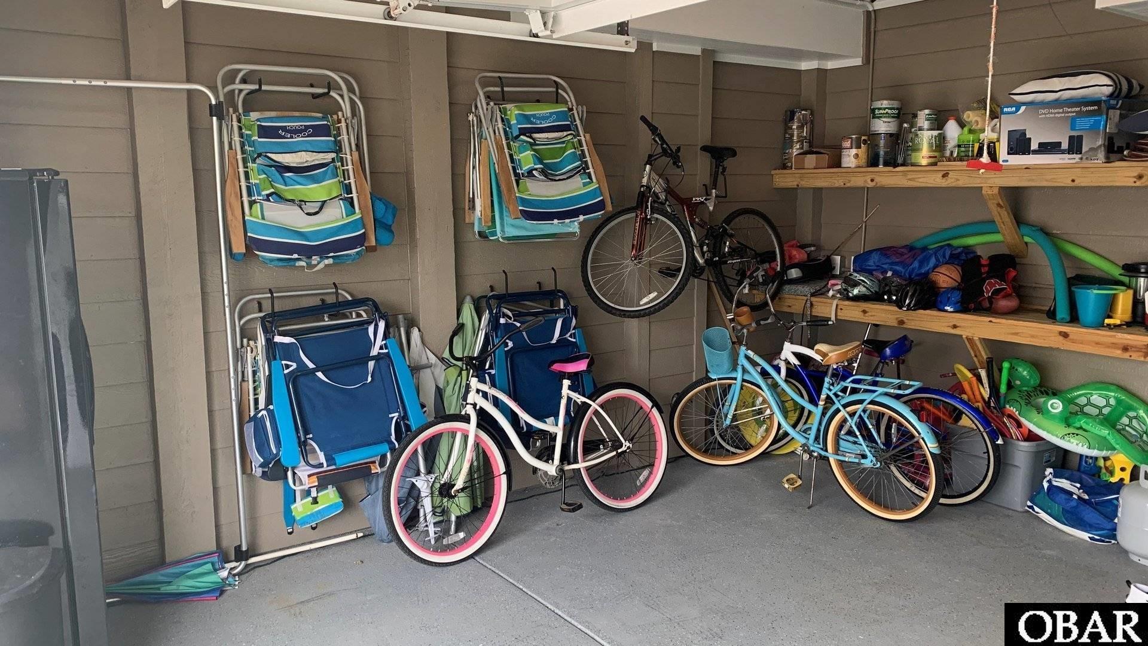
Ground Level: A guestroom, full bath, and a recreation room. An internal elevator shaft offers conversion potential. A glass door leads to the outside shower, hot tub, and courtyard. This level also provides access from the main entry and garage.
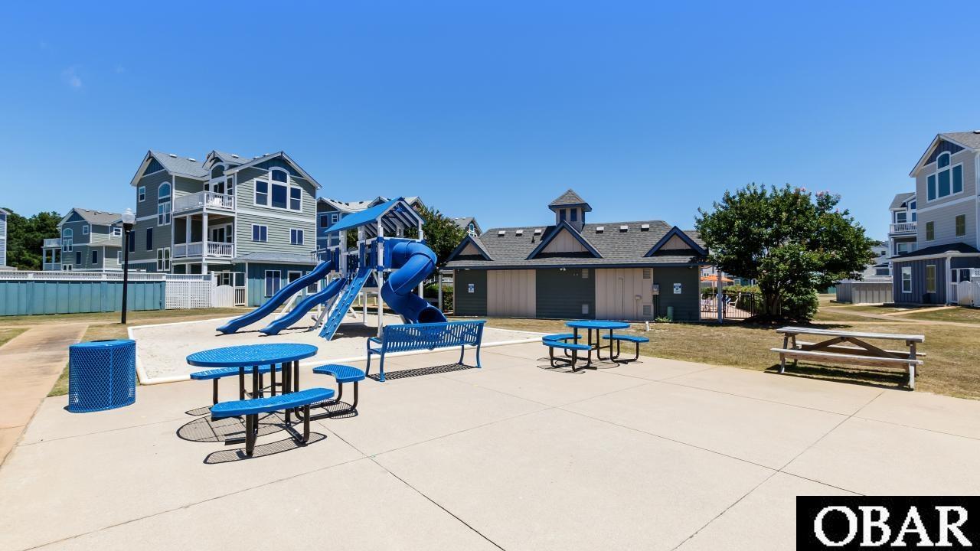
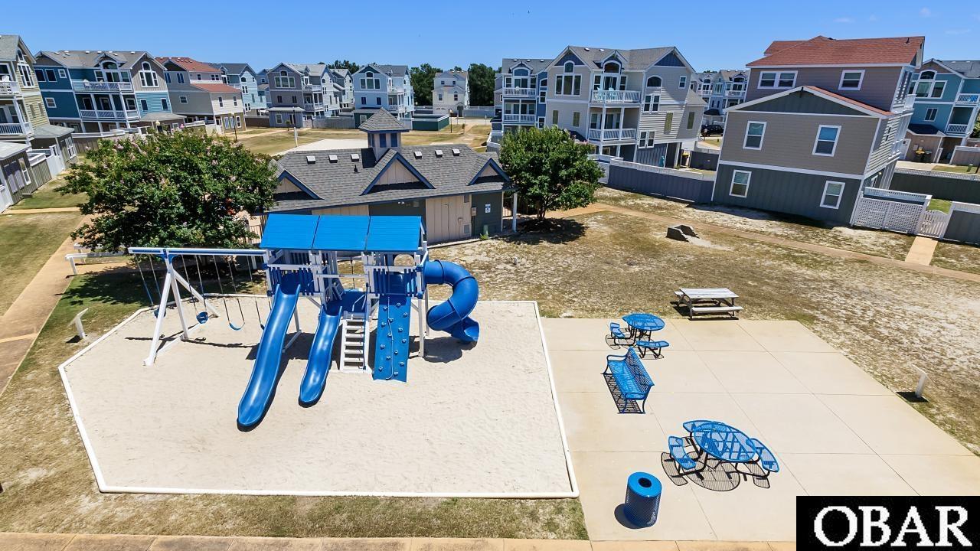
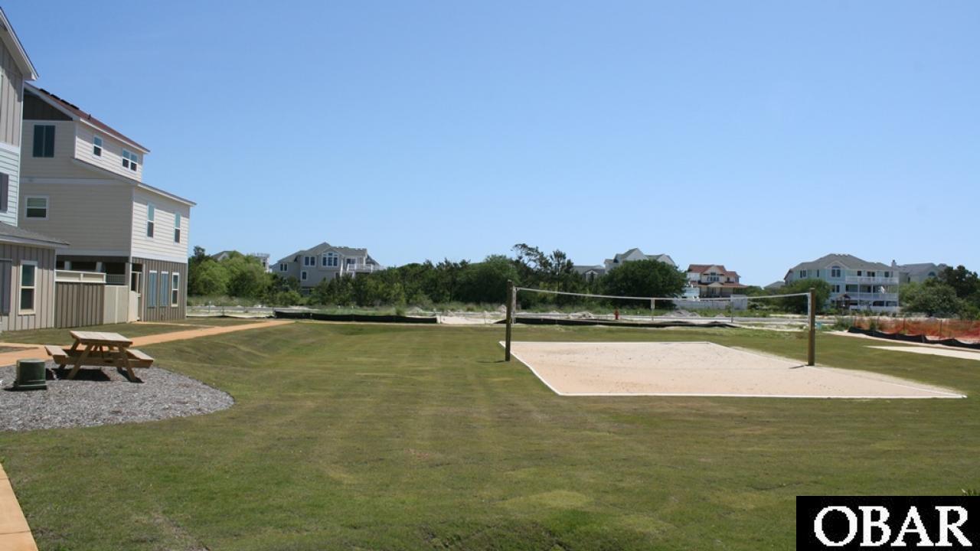
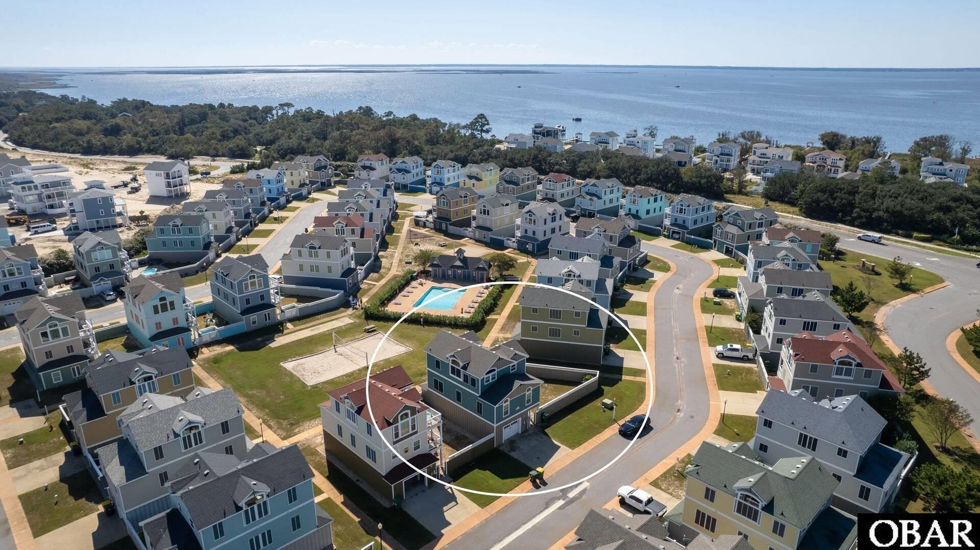
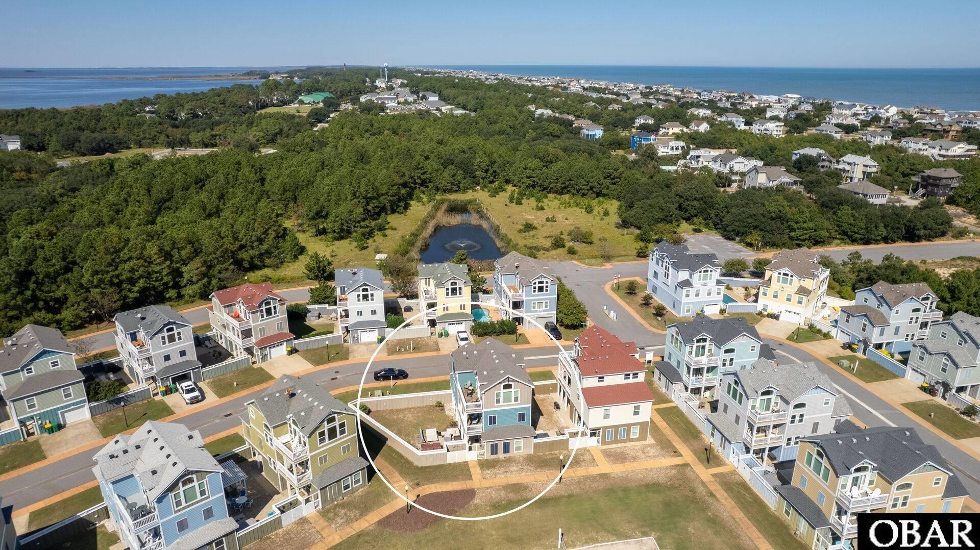
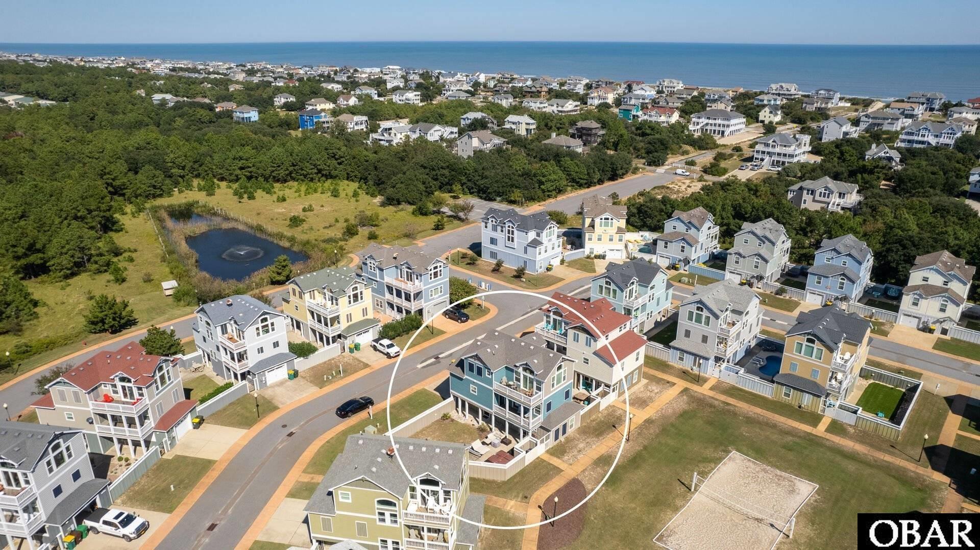
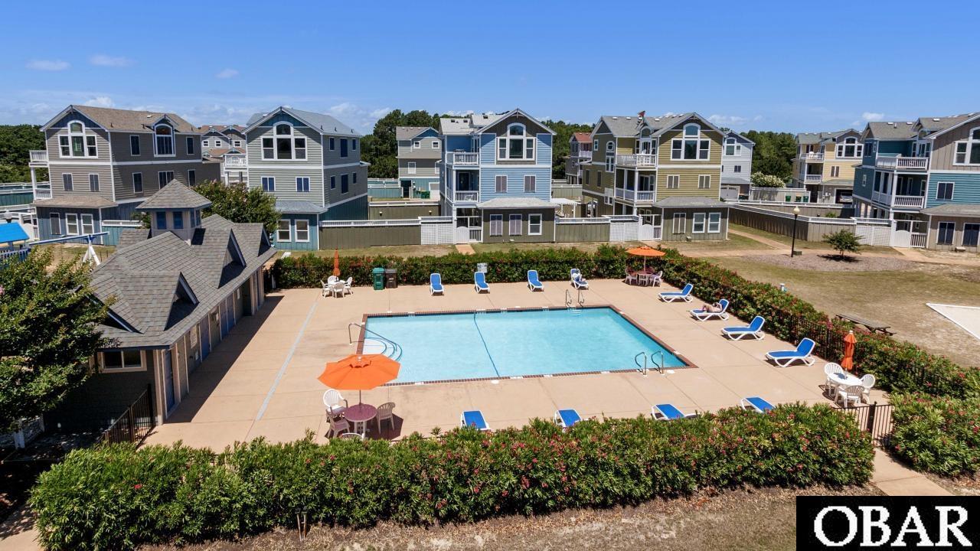
Community Amenities: The gated community offers a community pool, playground, picnic areas, beach volleyball court, and a bath house. Sidewalks and streetlights enhance safety and enjoyment.
Prime Location: The property abuts the central common space and offers easy access to the community pool, beach, shops, restaurants, and attractions of the Northern Beaches.
This well-maintained home with modern amenities and a spacious layout is ideal for investment, a second home, or a primary residence. Top floor heat pump replaced 6/2021. New hot tub 4/2023. Garage fridge 5/2024. Ground floor bath vanity 12/2024.
Currently owners manage the rentals themselves on VRBO and Brindley Beach provides maintenance and linens/cleaning service for $373/rental. Brindley's commission is $175/rental. Owner is willing to manage VRBO rentals this summer for new owner to ease in transition of ownership while honoring the rentals.

Overview

Property Status
Sold
Date Sold
November 14, 2025
MLS ID
129606
Property Type
Residential
Year Built
2011

Features & Amenities

Total Area
2,300 Sq.Ft.
Architecture Styles
Reverse Floor Plan
Water Frontage
More than 5th row
Water Source
Municipal
Pool
Concrete, Association Pool, In Ground, Outdoor
Roof
Asphalt/Fiber Shingle
Lot Features
Level, Zero Lot Line
Parking
Off Street, Paved
Heat Type
Central, Electric, Forced Air, Heat Pump
Air Conditioning
Central, Heat Pump, Mini-Split
Appliances
Dryer, Dishwasher, Microwave, Refrigerator, Range/Oven
Other Interior Features
9 Ceilings, All Window Treatments, Cathedral Ceiling(s), Dryer Connection, Electric Fireplace, Ensuite, Washer Connection
Sewer
Community Septic
Substructure
Piling, Slab
HOA Amenities
Gated Community, Ocean Access, Outdoor-Comm Pool, Sound Access
Other Exterior Features
Cement Fiber Board
Sales Price
$695,000
Real Estate Tax
$3,292/yr
HOA
$2,900
Zoning
Res

Downloads

998 Cane Garden Bay Circle lot 39

Schedule a Tour

We would love to help you see this beautiful home! As a full-service brokerage, we can help you tour. Please submit an offer, and answer questions about the buying process.

Thank you

for your interest in 998 Cane Garden Bay Circle Unit: lot 39, Corolla, NC 27927

998 Cane Garden Bay Circle lot 39
Navigate

I'm Interested In

998 Cane Garden Bay Circle lot 39

or Contact

Browse Our

Current Listings

Explore our active properties below or contact us to schedule a private showing.

  • Blue-gray coastal-style house with white-railed balconies, front steps, and a landscaped lawn. For Sale

    $949,900

    864 Ivory Court, Corolla, NC 27927

    • 4 Beds
    • 4 Baths
    • 2,253 Sq.Ft.
  • Green elevated coastal house with two wooden decks and a wide exterior staircase. For Sale

    $850,000

    751 Cormorant Trail, Corolla, NC 27927

    • 5 Beds
    • 5 Baths
    • 3,400 Sq.Ft.
  • Elevated peach coastal home with shingle siding, exterior stairs, decks, and a round window. For Sale

    $748,000

    747 Willet Court, Corolla, NC 27927

    • 4 Beds
    • 3 Baths
    • 2,008 Sq.Ft.
  • Pale blue two-story house with a white-railed deck, garage, fenced yard, and broad driveway. For Sale

    $650,750

    759 Ridge Point Drive, Corolla, NC 27927

    • 4 Beds
    • 4 Baths
    • 2,143 Sq.Ft.
  • Carlyle on the Sound entrance sign surrounded by greenery and pink flowers. For Sale

    $499,500

    256 Tower Lane Unit: Lot 14, Kill Devil Hills, NC 27948

  • Wooded vacant lot outlined in red, surrounded by homes with a waterway in the distance. For Sale

    $349,500

    205 Old Holly Lane Unit: Lot 45, Kill Devil Hills, NC 27948

  • Wooded vacant lot outlined in red, with nearby homes and water in the distance. For Sale

    $249,500

    233 Old Holly Lane Unit: Lot 52, Kill Devil Hills, NC 27948

  • Aerial view of a wooded lot outlined in red, with the ocean beyond the trees. For Sale

    $199,500

    112 Old Holly Lane Unit: Lot 64, Kill Devil Hills, NC 27948

  • Wooded vacant lot with dense roadside trees and shrubs beside a paved road. For Sale

    $179,500

    224 Old Holly Lane Unit: Lot 57, Kill Devil Hills, NC 27948

  • Aerial view of a wooded lot outlined in red, surrounded by homes and waterways. For Sale

    $149,500

    212 Old Holly Lane Unit: Lot 60, Kill Devil Hills, NC 27948

View All Properties

Follow Us On Instagram